Description
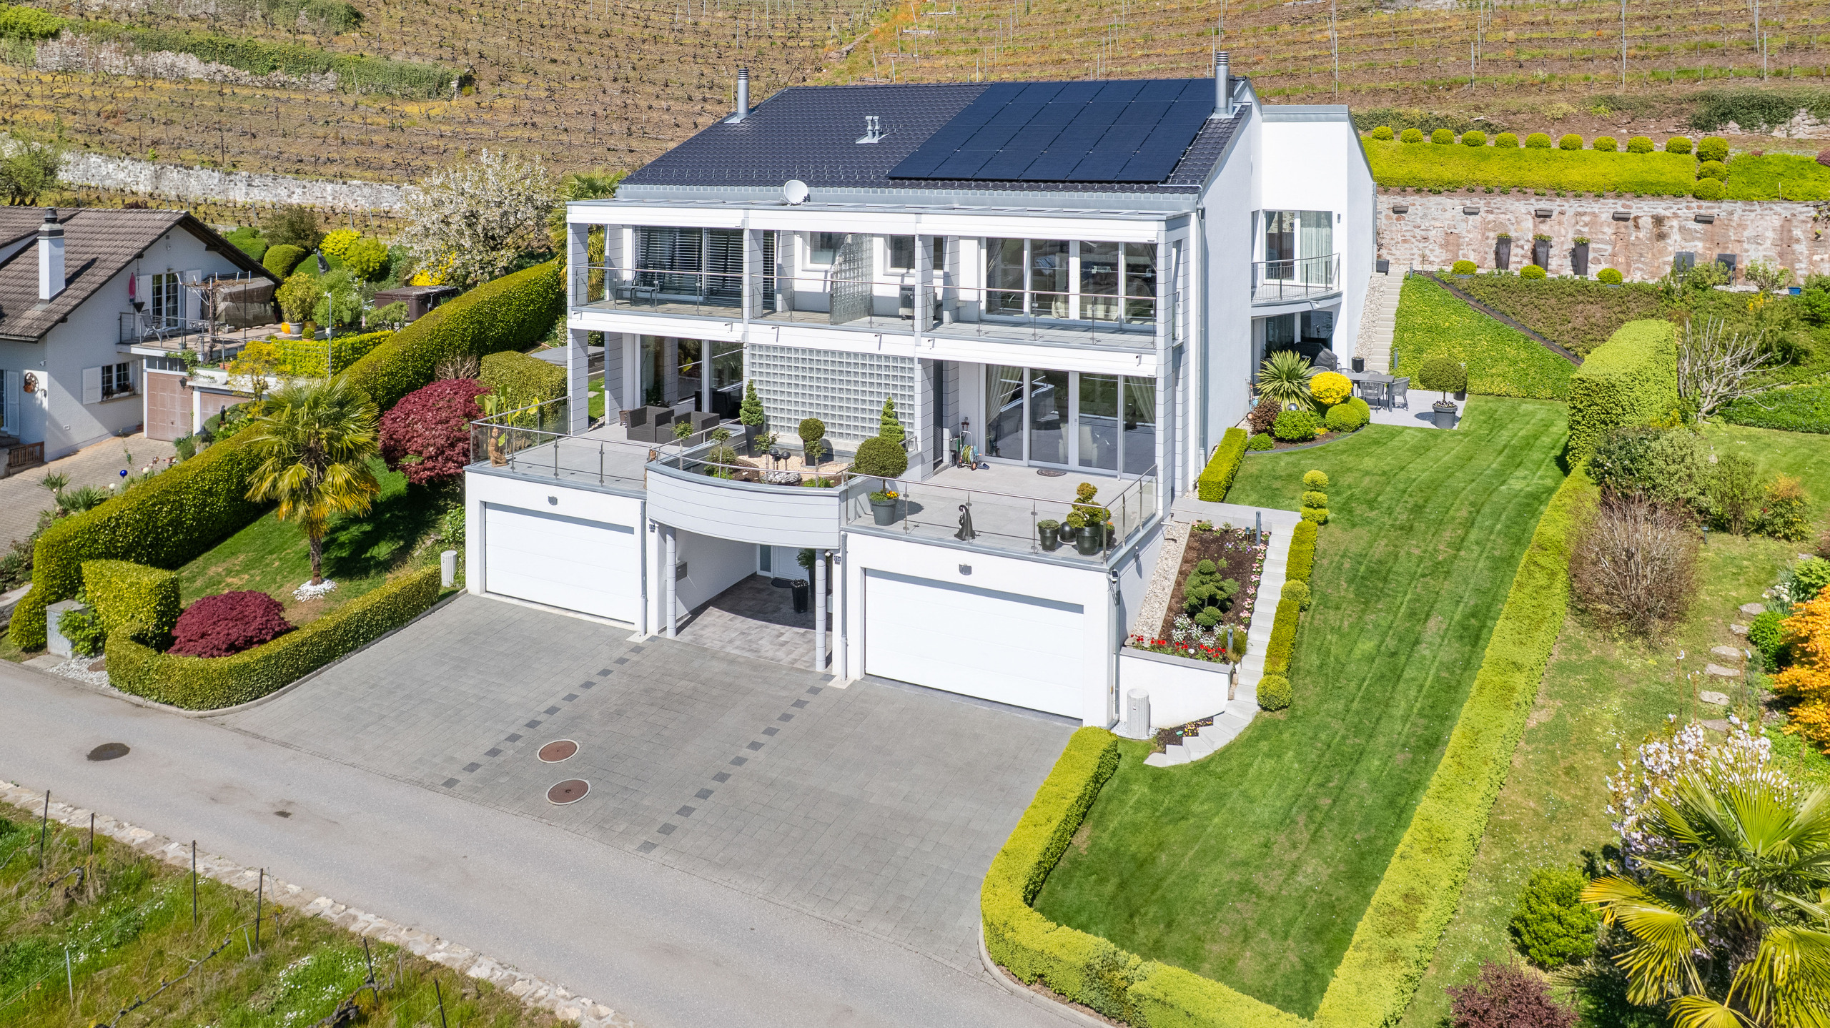
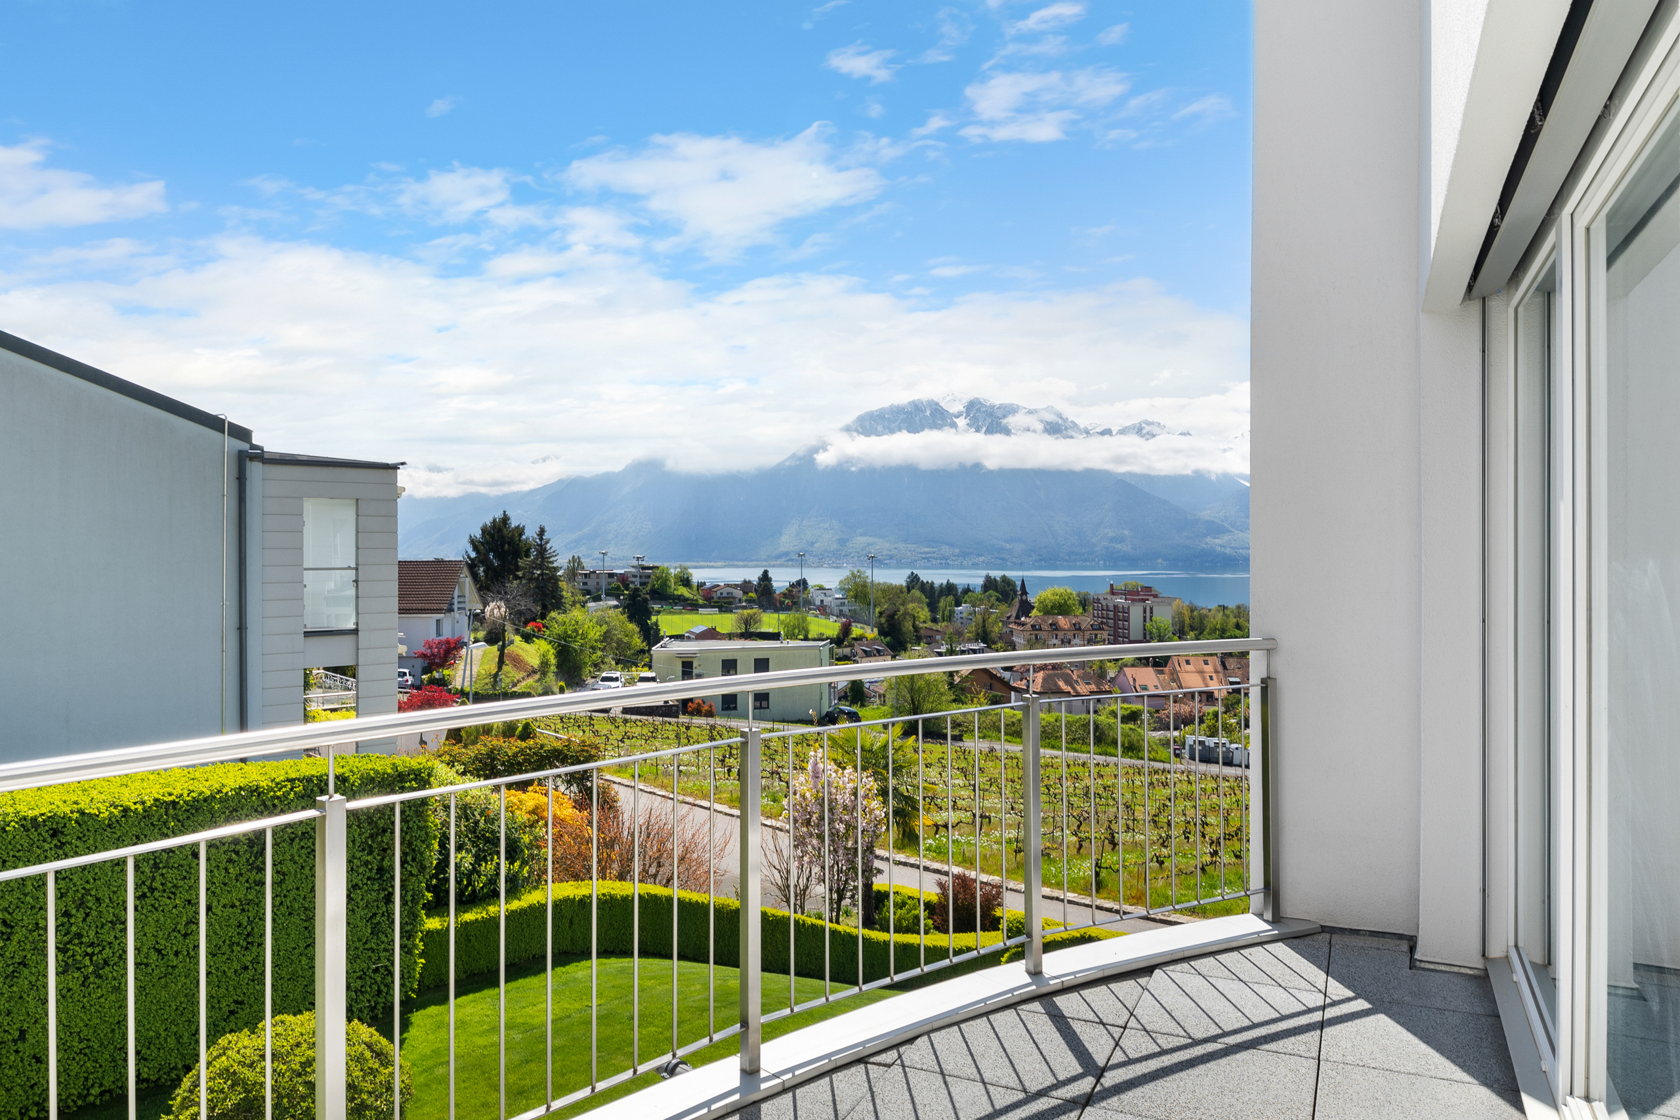
Located on the hills above Chailly-Montreux, in a prestigious residential neighborhood, this elegant 6.5-room townhouse enjoys a commanding view overlooking the vineyards and offers a magnificent view of Lake Geneva and the Alps.
Built in 2008 on a 475 m² lot, the property offers approximately 230 m² of living space and a generous volume of 1,262 m³. Its contemporary architecture, south-facing orientation, and large windows provide remarkable natural light and a pleasant sense of space.
From the moment you enter, the home captivates with the quality of its finishes, the clean lines of its design, and the attention to detail. Some ceilings are lined with a specialized acoustic panel, enhancing acoustic comfort while reinforcing the contemporary character of the spaces.
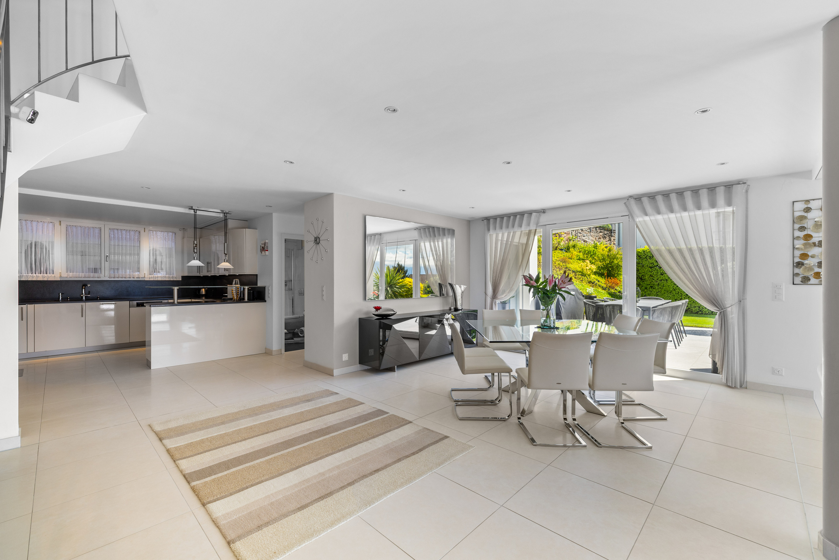
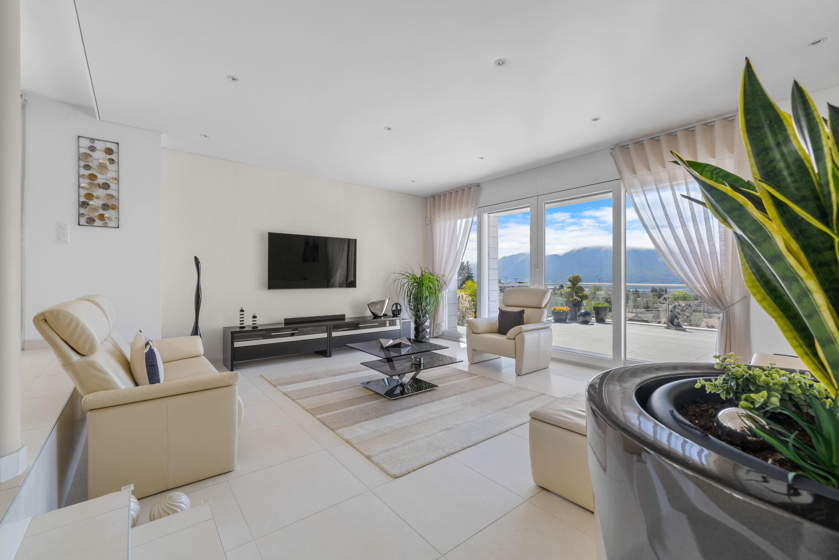
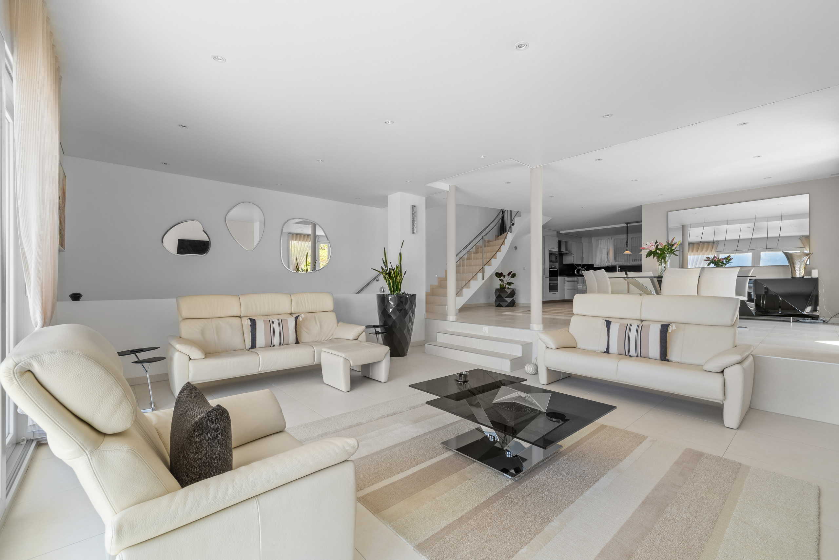
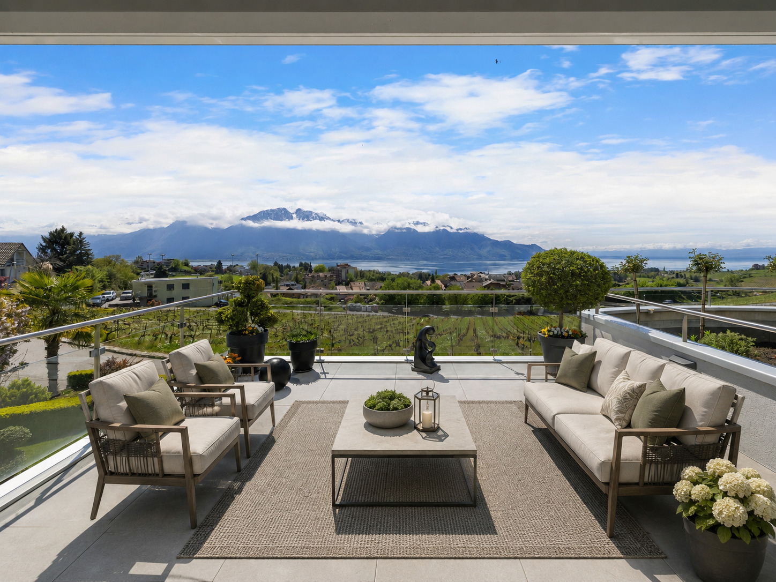
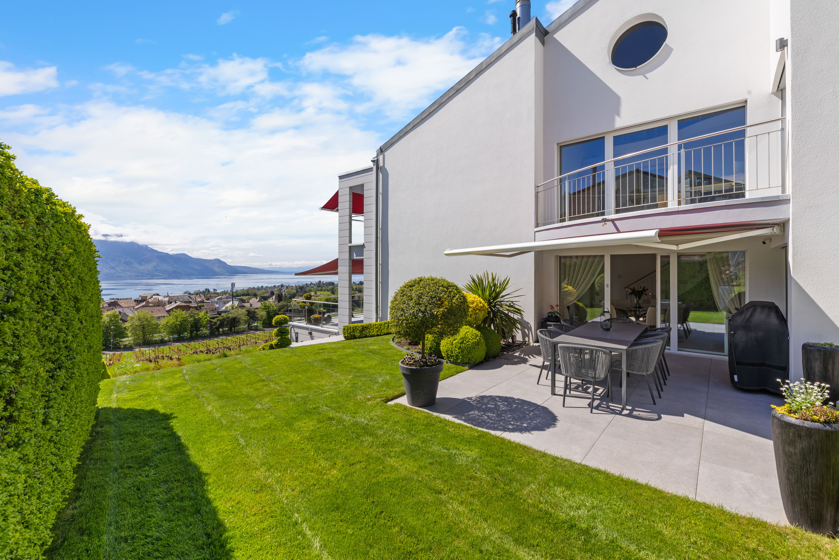
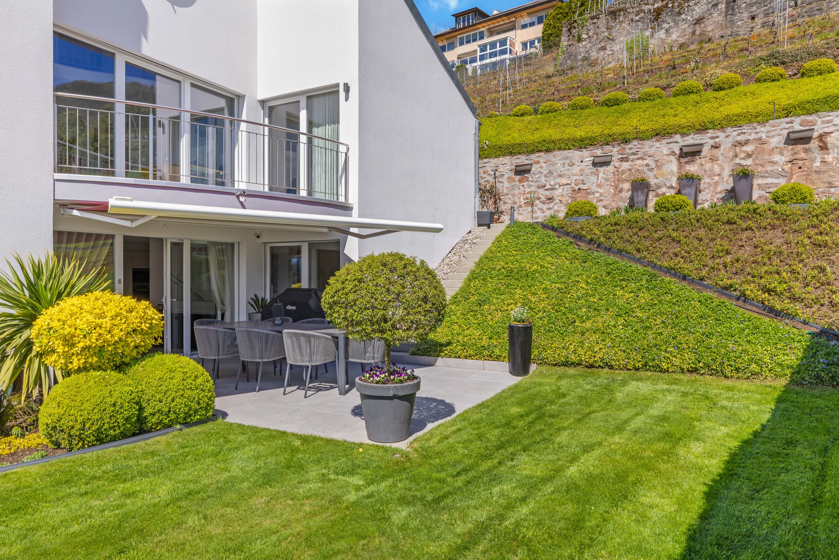
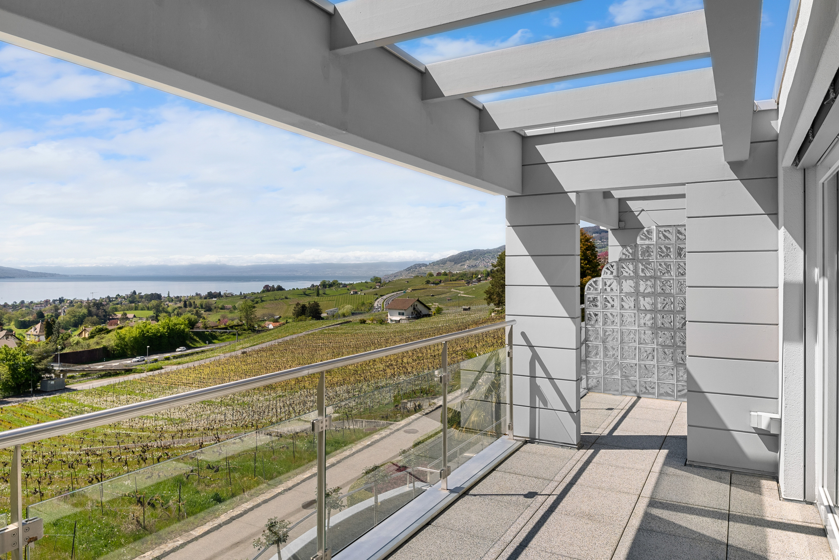
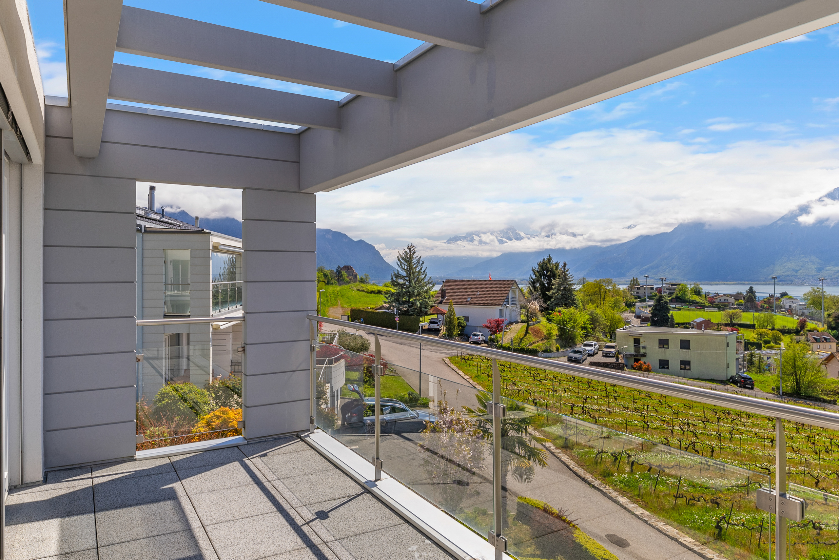
The main level features a spacious living area that combines the living room, dining room, and kitchen in an open and inviting atmosphere. The large windows let in plenty of light and create a natural flow toward two terraces facing the lake. One, adjacent to the garden, harmoniously extends the landscaped areas; the other offers a prime setting to fully enjoy the view of Lake Geneva and the mountains.
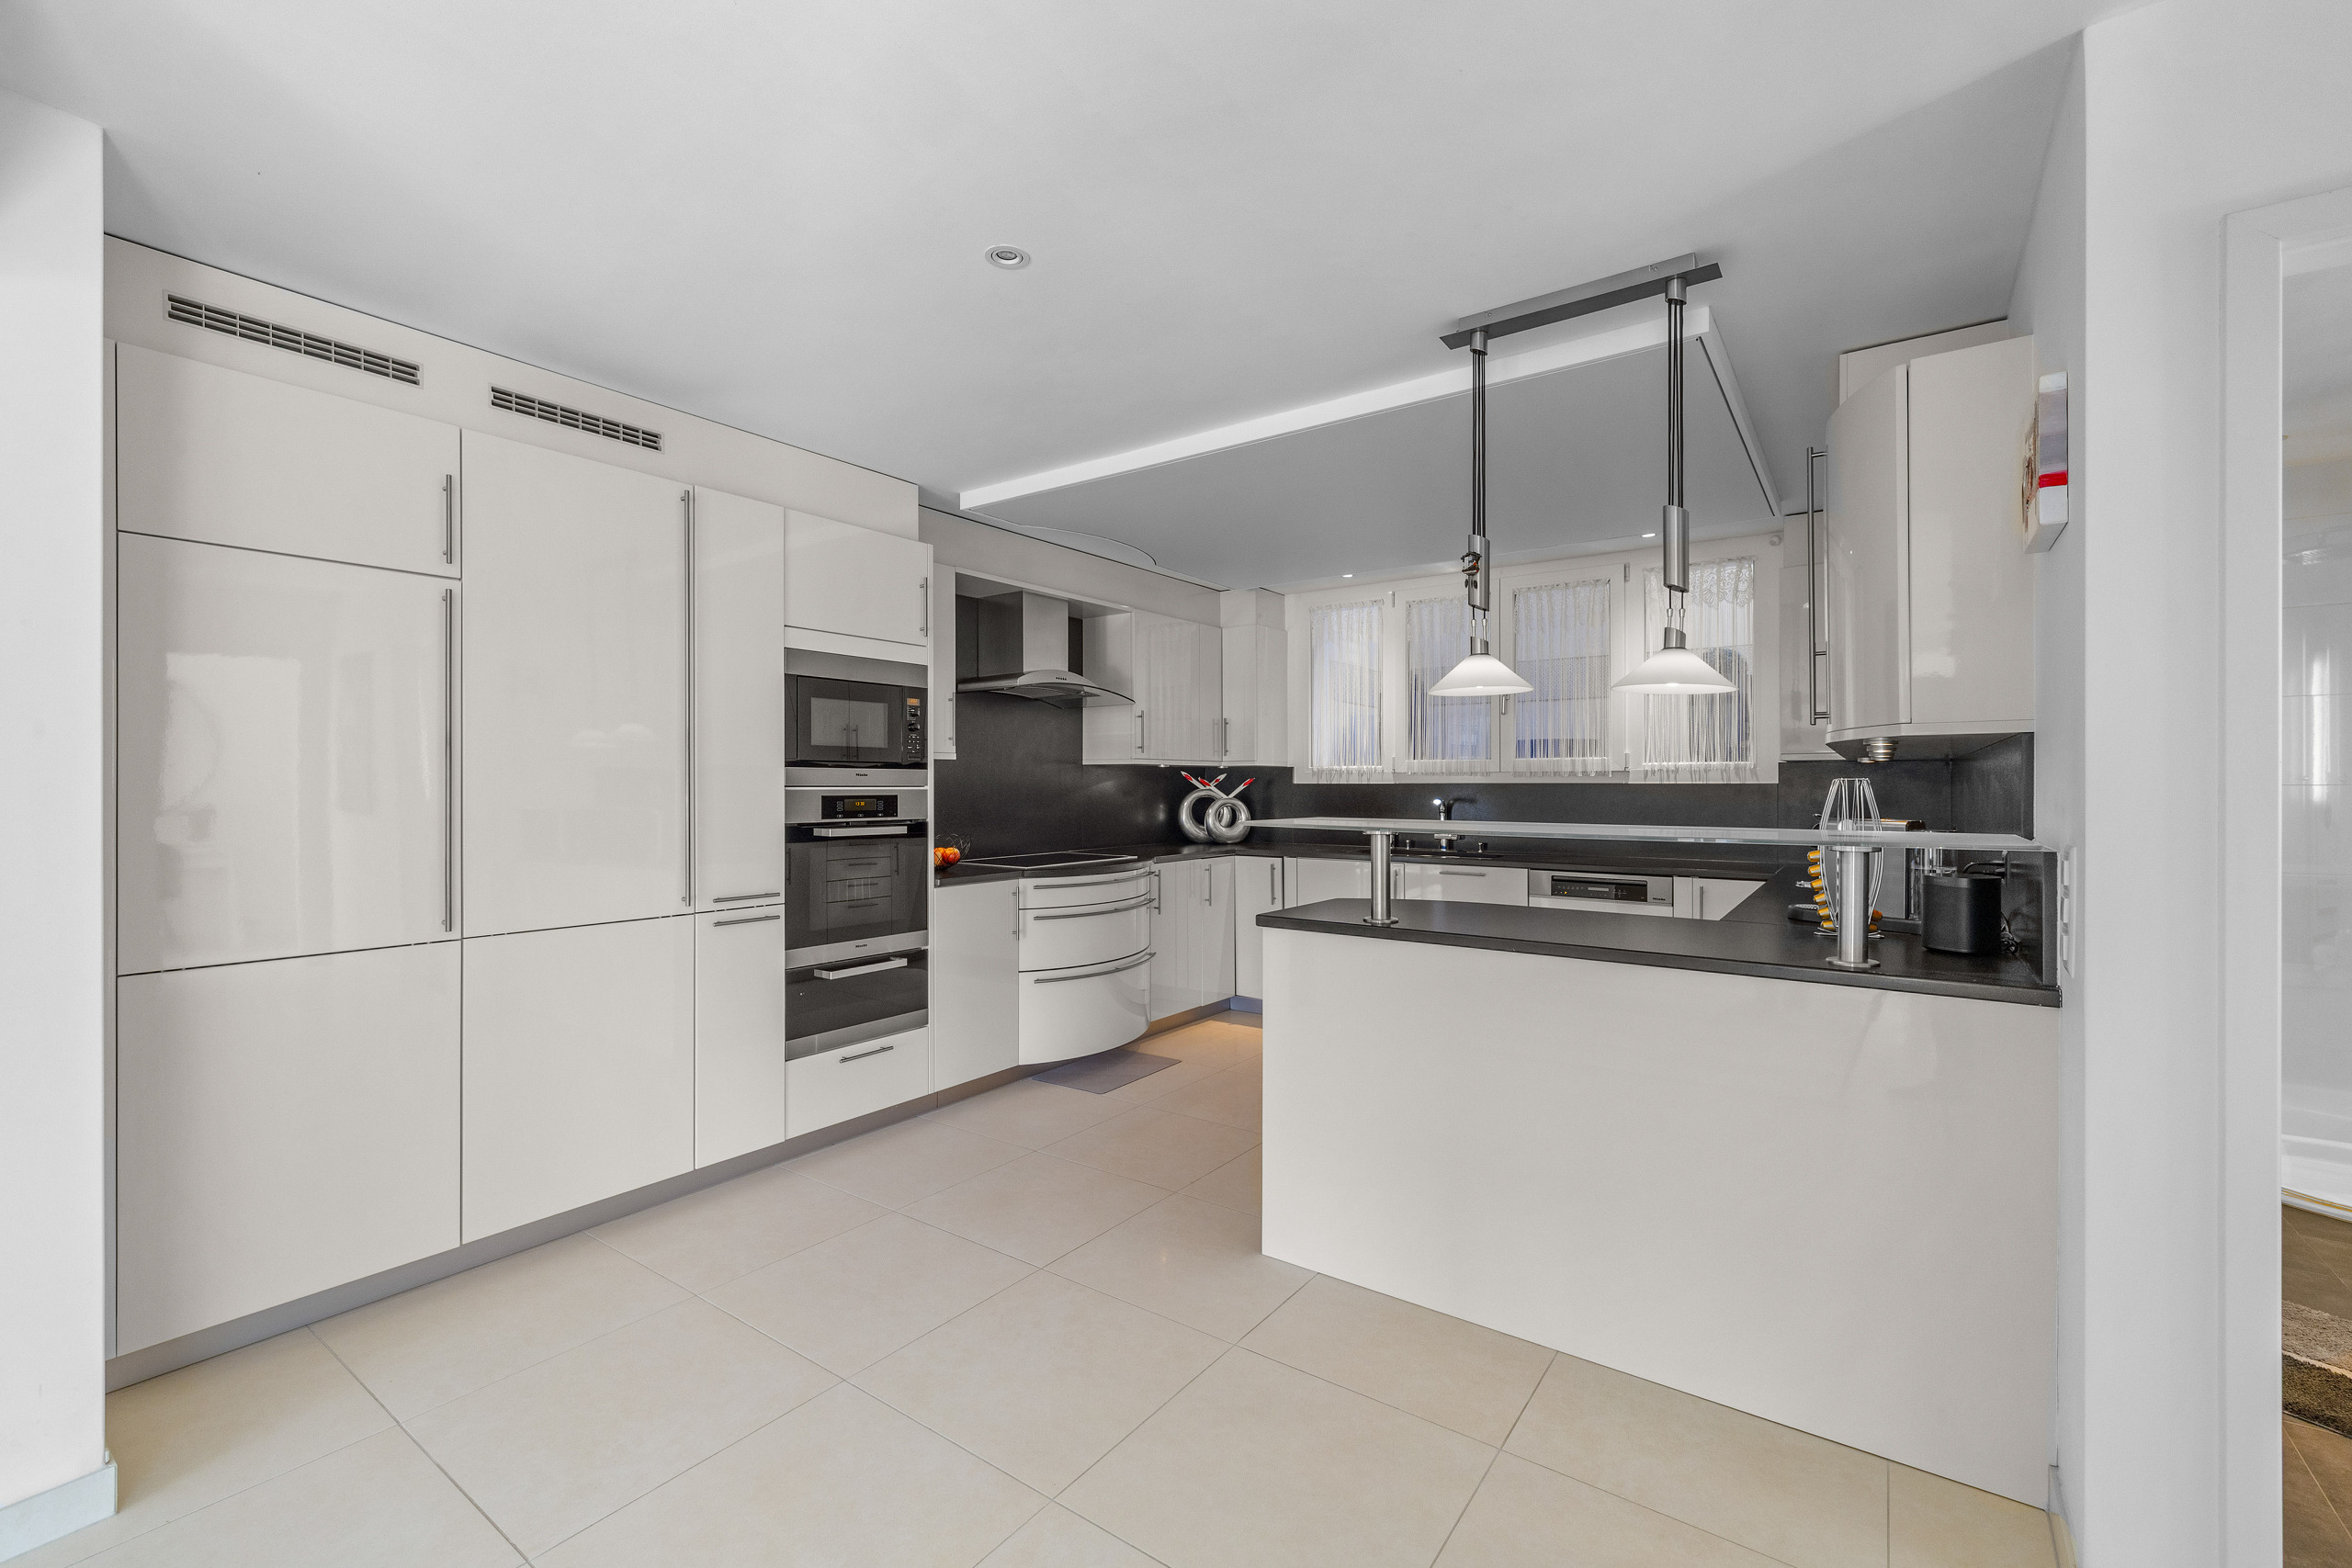
Open to the living areas, the kitchen stands out for its meticulous finishes and granite countertop. Fully equipped, it includes an oven, a microwave, a food warmer, an induction cooktop, a refrigerator, a freezer, and a dishwasher.
This same level also includes a bedroom and a shower room, forming a separate space ideal for hosting guests, accommodating a teenager, or setting up a separate office.
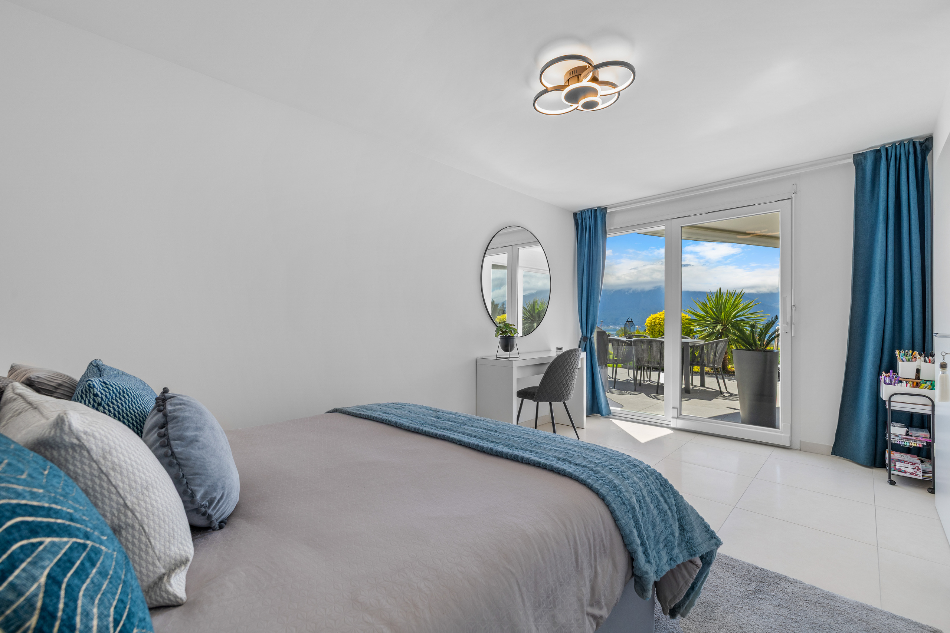
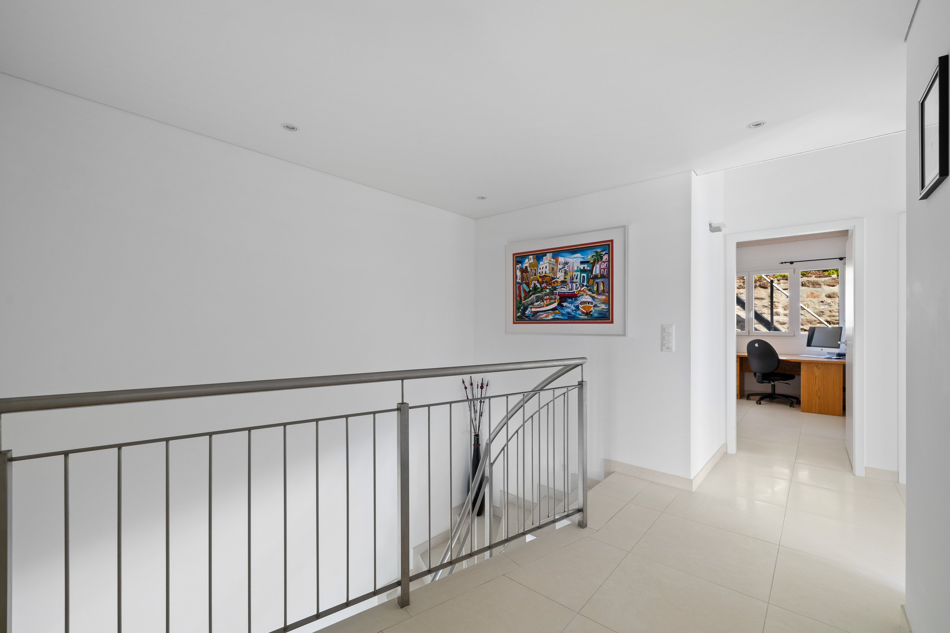
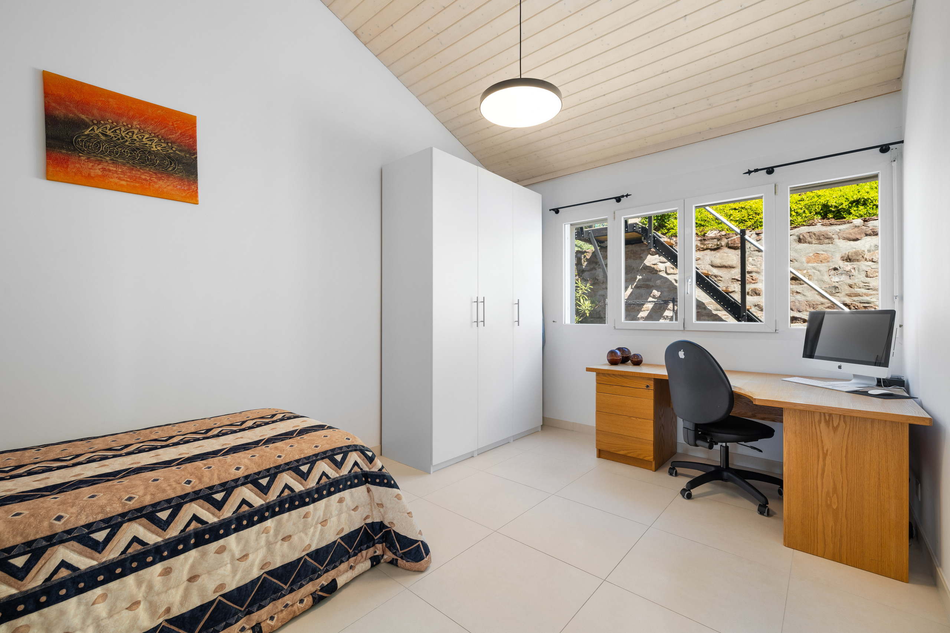
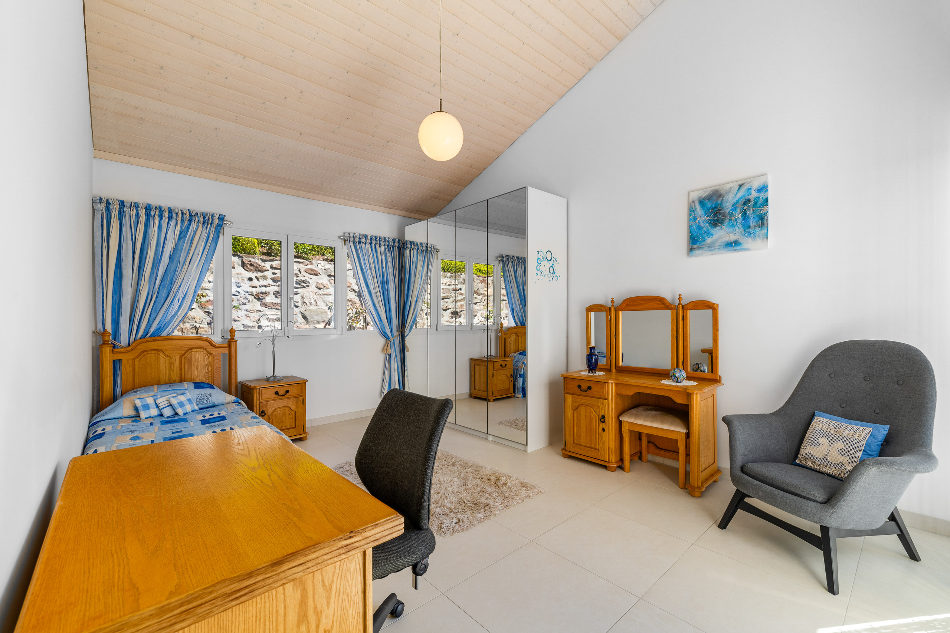
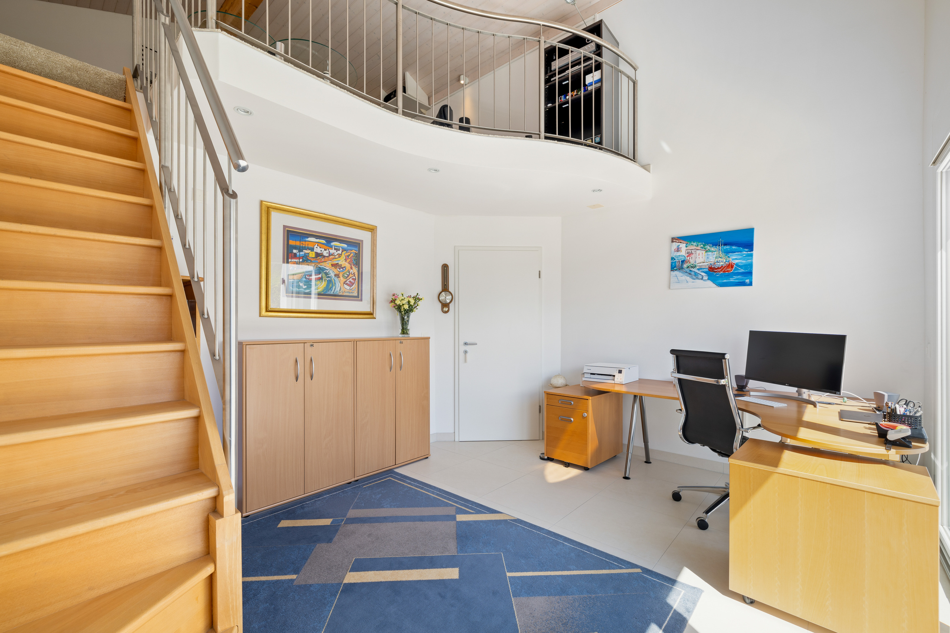
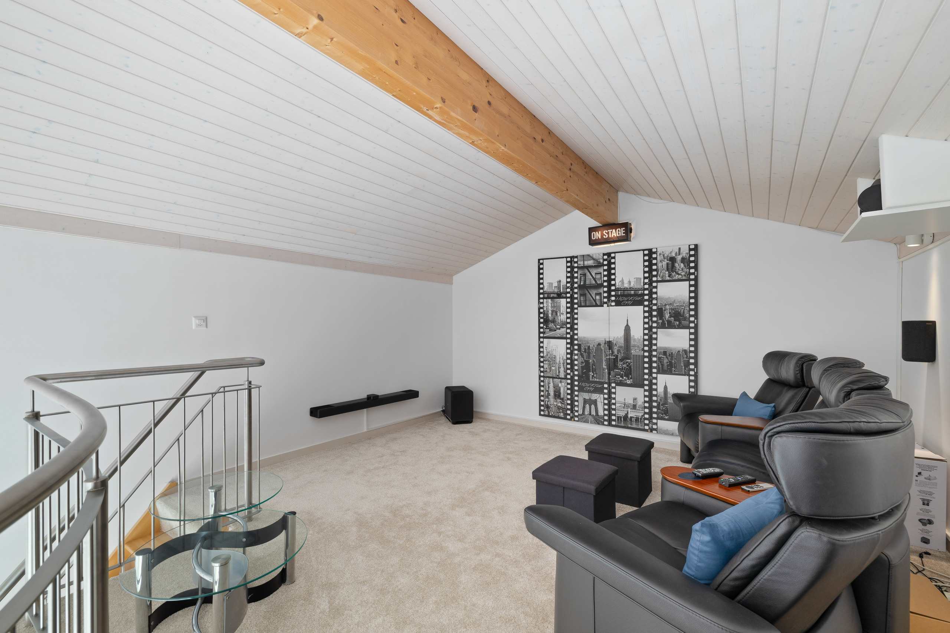
On the second and third levels, the high cathedral ceilings lend the sleeping quarters a remarkable architectural character. Two particularly spacious bedrooms are located here, alongside a duplex-style bedroom. Currently furnished as an office on the lower level, this room extends upstairs into a cozy and intimate home theater. Like another bedroom, it features direct access to a balcony.
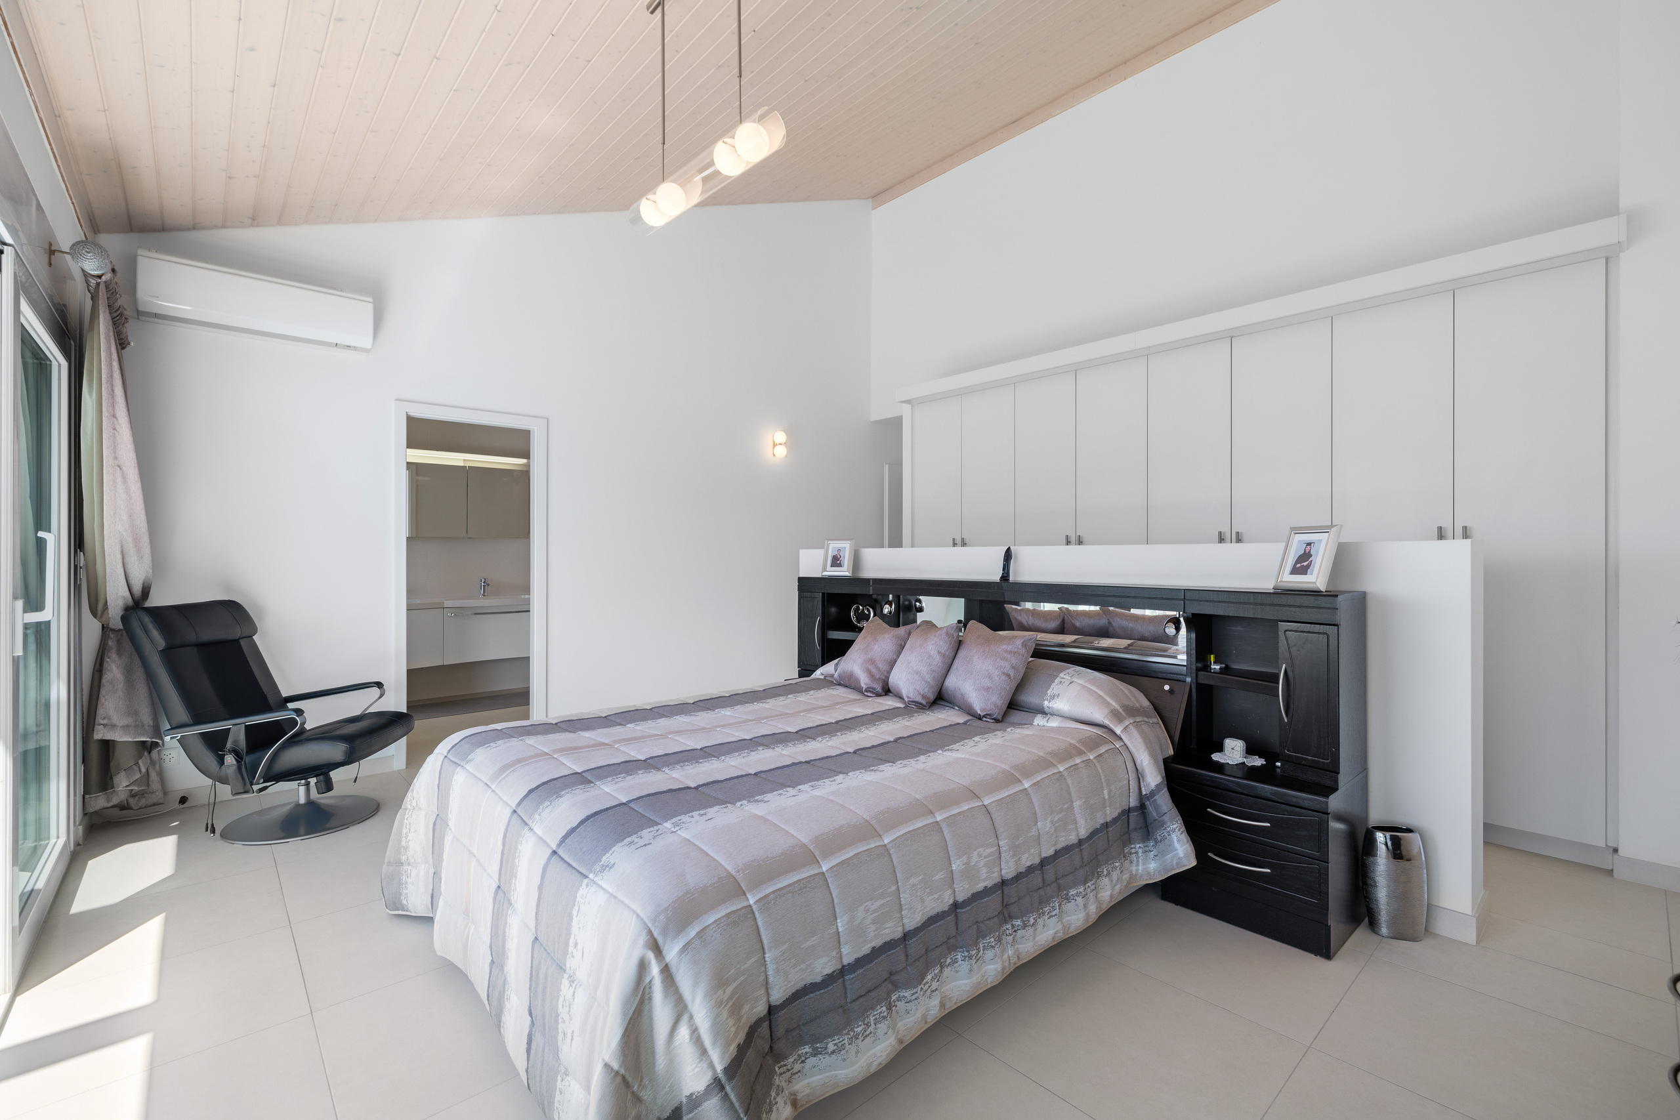
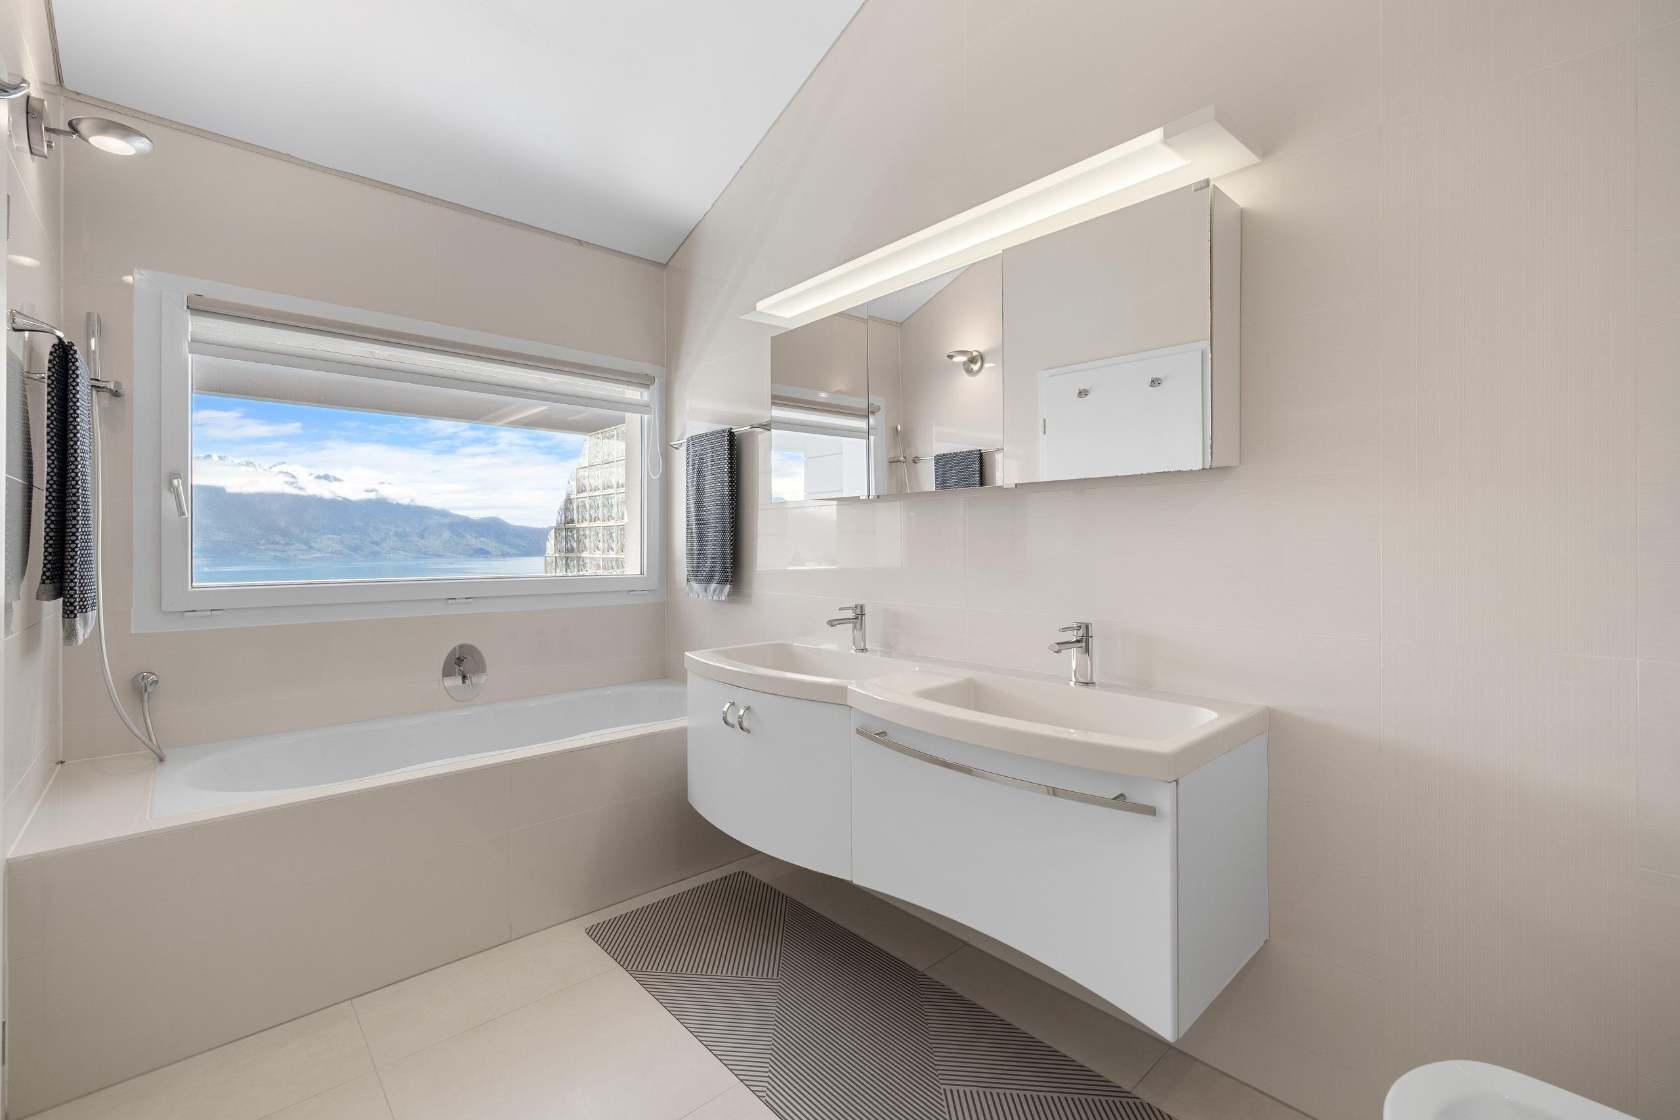
The master suite, meanwhile, features a private bathroom with a window framing the view of the lake, as well as its own balcony overlooking the Lake Geneva panorama.
A smart home, designed for everyday comfort
The property stands out for its comprehensive home automation system, developed gradually between 2021 and 2025. This system allows for centralized or remote control of:
- lighting;
- venetian blinds;
- awnings;
- heating;
- outdoor irrigation;
- various technical systems in the home.
Water and gas leak detectors, along with a security and video surveillance system, round out these features and enhance the occupants’ peace of mind.
The gas furnace also features a new remote control and monitoring system, installed in 2021.
A design focused on high energy self-consumption
Equipped with a 10.5 kW photovoltaic system, the house generates a significant portion of the electricity needed for its operation on-site. The energy generated helps cover everyday electricity needs, contributes to hot water production, and powers an electric vehicle charging station that is directly integrated into the system.
This system was designed to maximize self-consumption, reduce dependence on the grid, and promote more sustainable and better-managed energy use.
A double garage that can accommodate two vehicles, as well as three outdoor parking spaces, complete the property.
Just a few minutes from Montreux, Vevey, and Blonay, the home also offers quick access to public transportation and major highways.
Combining panoramic views, spacious rooms, five bedrooms, high-quality finishes, advanced home automation, and modern energy-efficient systems, this property represents a particularly attractive opportunity for a family seeking a contemporary, connected, and move-in-ready home in the heart of the Vaud Riviera.
The property is authorized for sale as a second home to non-resident foreign buyers
Built in 2008 on a 475 m² lot, the property offers approximately 230 m² of living space and a generous volume of 1,262 m³. Its contemporary architecture, south-facing orientation, and large windows provide remarkable natural light and a pleasant sense of space.
From the moment you enter, the home captivates with the quality of its finishes, the clean lines of its design, and the attention to detail. Some ceilings are lined with a specialized acoustic panel, enhancing acoustic comfort while reinforcing the contemporary character of the spaces.
The main level features a spacious living area that combines the living room, dining room, and kitchen in an open and inviting atmosphere. The large windows let in plenty of light and create a natural flow toward two terraces facing the lake. One, adjacent to the garden, harmoniously extends the landscaped areas; the other offers a prime setting to fully enjoy the view of Lake Geneva and the mountains.
Open to the living areas, the kitchen stands out for its meticulous finishes and granite countertop. Fully equipped, it includes an oven, a microwave, a food warmer, an induction cooktop, a refrigerator, a freezer, and a dishwasher.
This same level also includes a bedroom and a shower room, forming a separate space ideal for hosting guests, accommodating a teenager, or setting up a separate office.
On the second and third levels, the high cathedral ceilings lend the sleeping quarters a remarkable architectural character. Two particularly spacious bedrooms are located here, alongside a duplex-style bedroom. Currently furnished as an office on the lower level, this room extends upstairs into a cozy and intimate home theater. Like another bedroom, it features direct access to a balcony.
The master suite, meanwhile, features a private bathroom with a window framing the view of the lake, as well as its own balcony overlooking the Lake Geneva panorama.
A smart home, designed for everyday comfort
The property stands out for its comprehensive home automation system, developed gradually between 2021 and 2025. This system allows for centralized or remote control of:
- lighting;
- venetian blinds;
- awnings;
- heating;
- outdoor irrigation;
- various technical systems in the home.
Water and gas leak detectors, along with a security and video surveillance system, round out these features and enhance the occupants’ peace of mind.
The gas furnace also features a new remote control and monitoring system, installed in 2021.
A design focused on high energy self-consumption
Equipped with a 10.5 kW photovoltaic system, the house generates a significant portion of the electricity needed for its operation on-site. The energy generated helps cover everyday electricity needs, contributes to hot water production, and powers an electric vehicle charging station that is directly integrated into the system.
This system was designed to maximize self-consumption, reduce dependence on the grid, and promote more sustainable and better-managed energy use.
A double garage that can accommodate two vehicles, as well as three outdoor parking spaces, complete the property.
Just a few minutes from Montreux, Vevey, and Blonay, the home also offers quick access to public transportation and major highways.
Combining panoramic views, spacious rooms, five bedrooms, high-quality finishes, advanced home automation, and modern energy-efficient systems, this property represents a particularly attractive opportunity for a family seeking a contemporary, connected, and move-in-ready home in the heart of the Vaud Riviera.
The property is authorized for sale as a second home to non-resident foreign buyers
Situation
Nestled in the hills above Montreux, Chailly-sur-Montreux enjoys a prime location between the lake and the mountains. This charming residential village offers a peaceful and lush living environment, while remaining close to downtown Montreux and all its amenities.
Public transportation efficiently serves the town, allowing residents to reach Montreux and its schools, shops, restaurants, and cultural facilities in just a few minutes.
Access to the A9 highway is quick, making it easy to travel to Vevey, Lausanne, or the Valais.
Chailly appeals to families and nature lovers alike, thanks to its vineyard trails, breathtaking views of Lake Geneva and the Alps, and its friendly, safe village atmosphere
Public transportation efficiently serves the town, allowing residents to reach Montreux and its schools, shops, restaurants, and cultural facilities in just a few minutes.
Access to the A9 highway is quick, making it easy to travel to Vevey, Lausanne, or the Valais.
Chailly appeals to families and nature lovers alike, thanks to its vineyard trails, breathtaking views of Lake Geneva and the Alps, and its friendly, safe village atmosphere
Lower ground floor
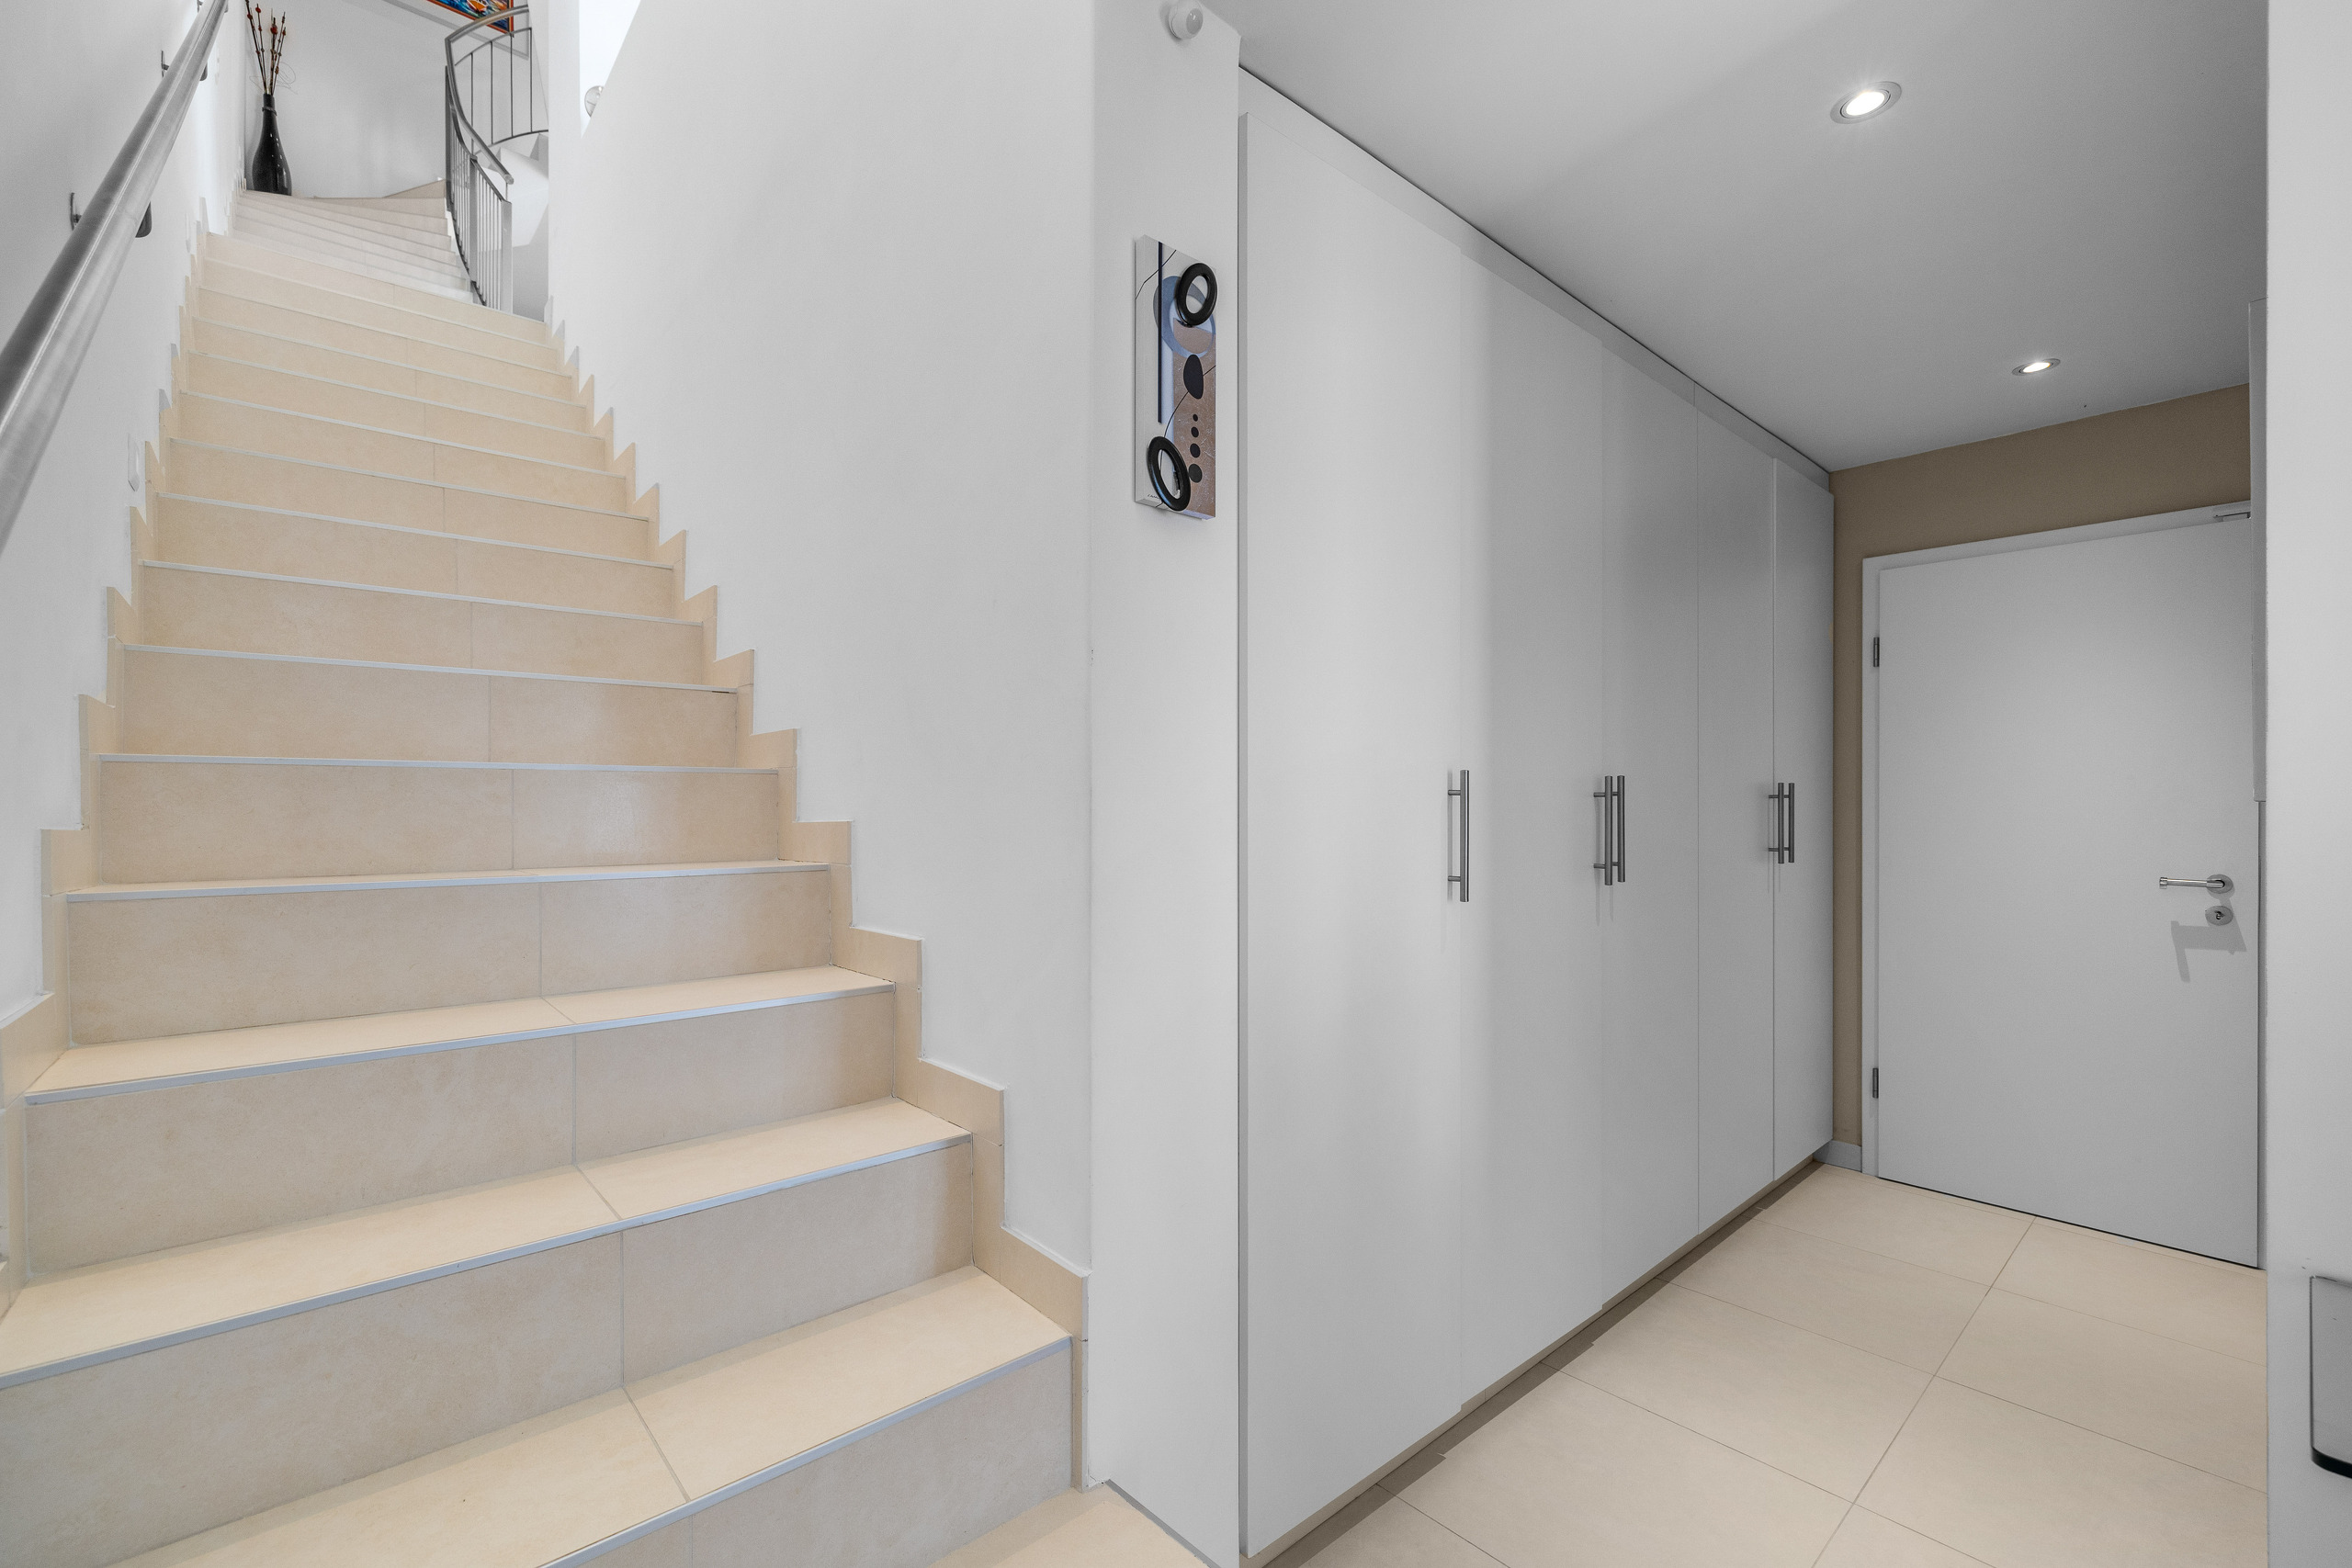
- Entryway with coat closet and built-in cabinets
- Utility room
- DIY workshop
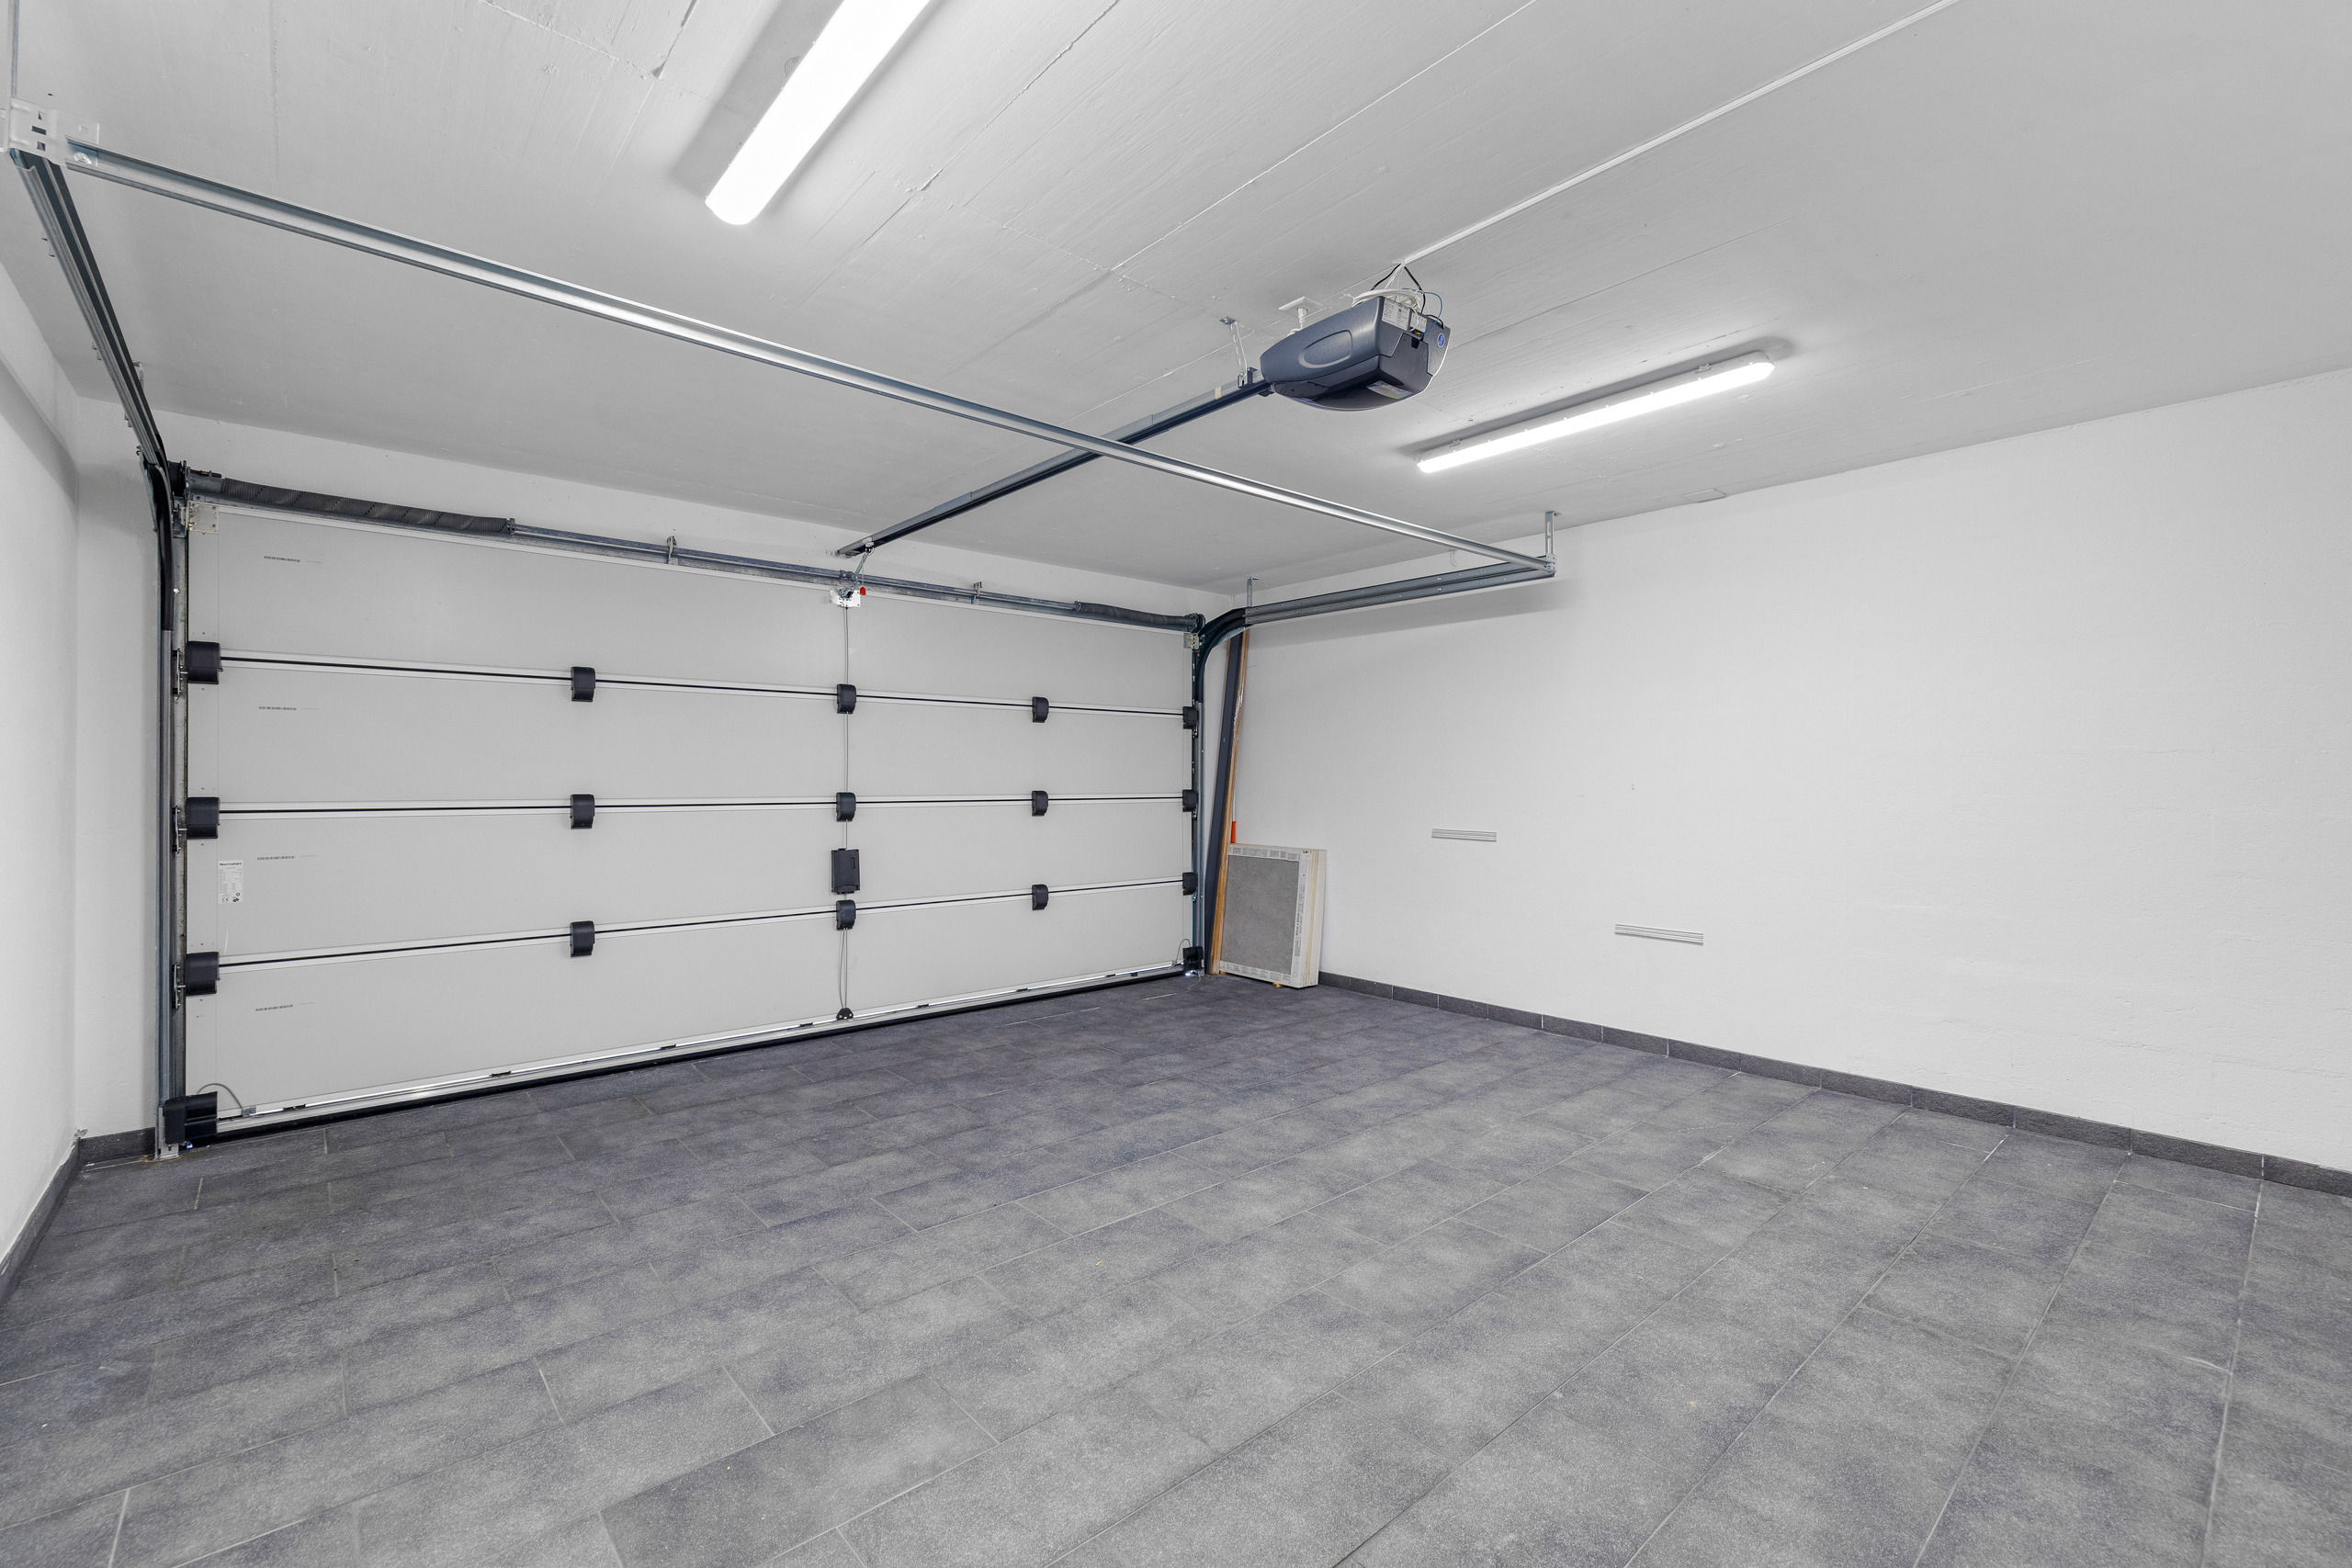
- Two-car garage
- Utility room
- DIY workshop
- Two-car garage
Upper ground floor
- Living room opening onto a spacious 22.34 m² balcony-terrace facing Lake Geneva
- Large 22.30 m² terrace facing Lake Geneva
- Modern, fully equipped kitchen that opens onto the dining room
- Dining room opening onto a 35.08 m² terrace and the garden
- Guest bedroom that can also be converted into an office
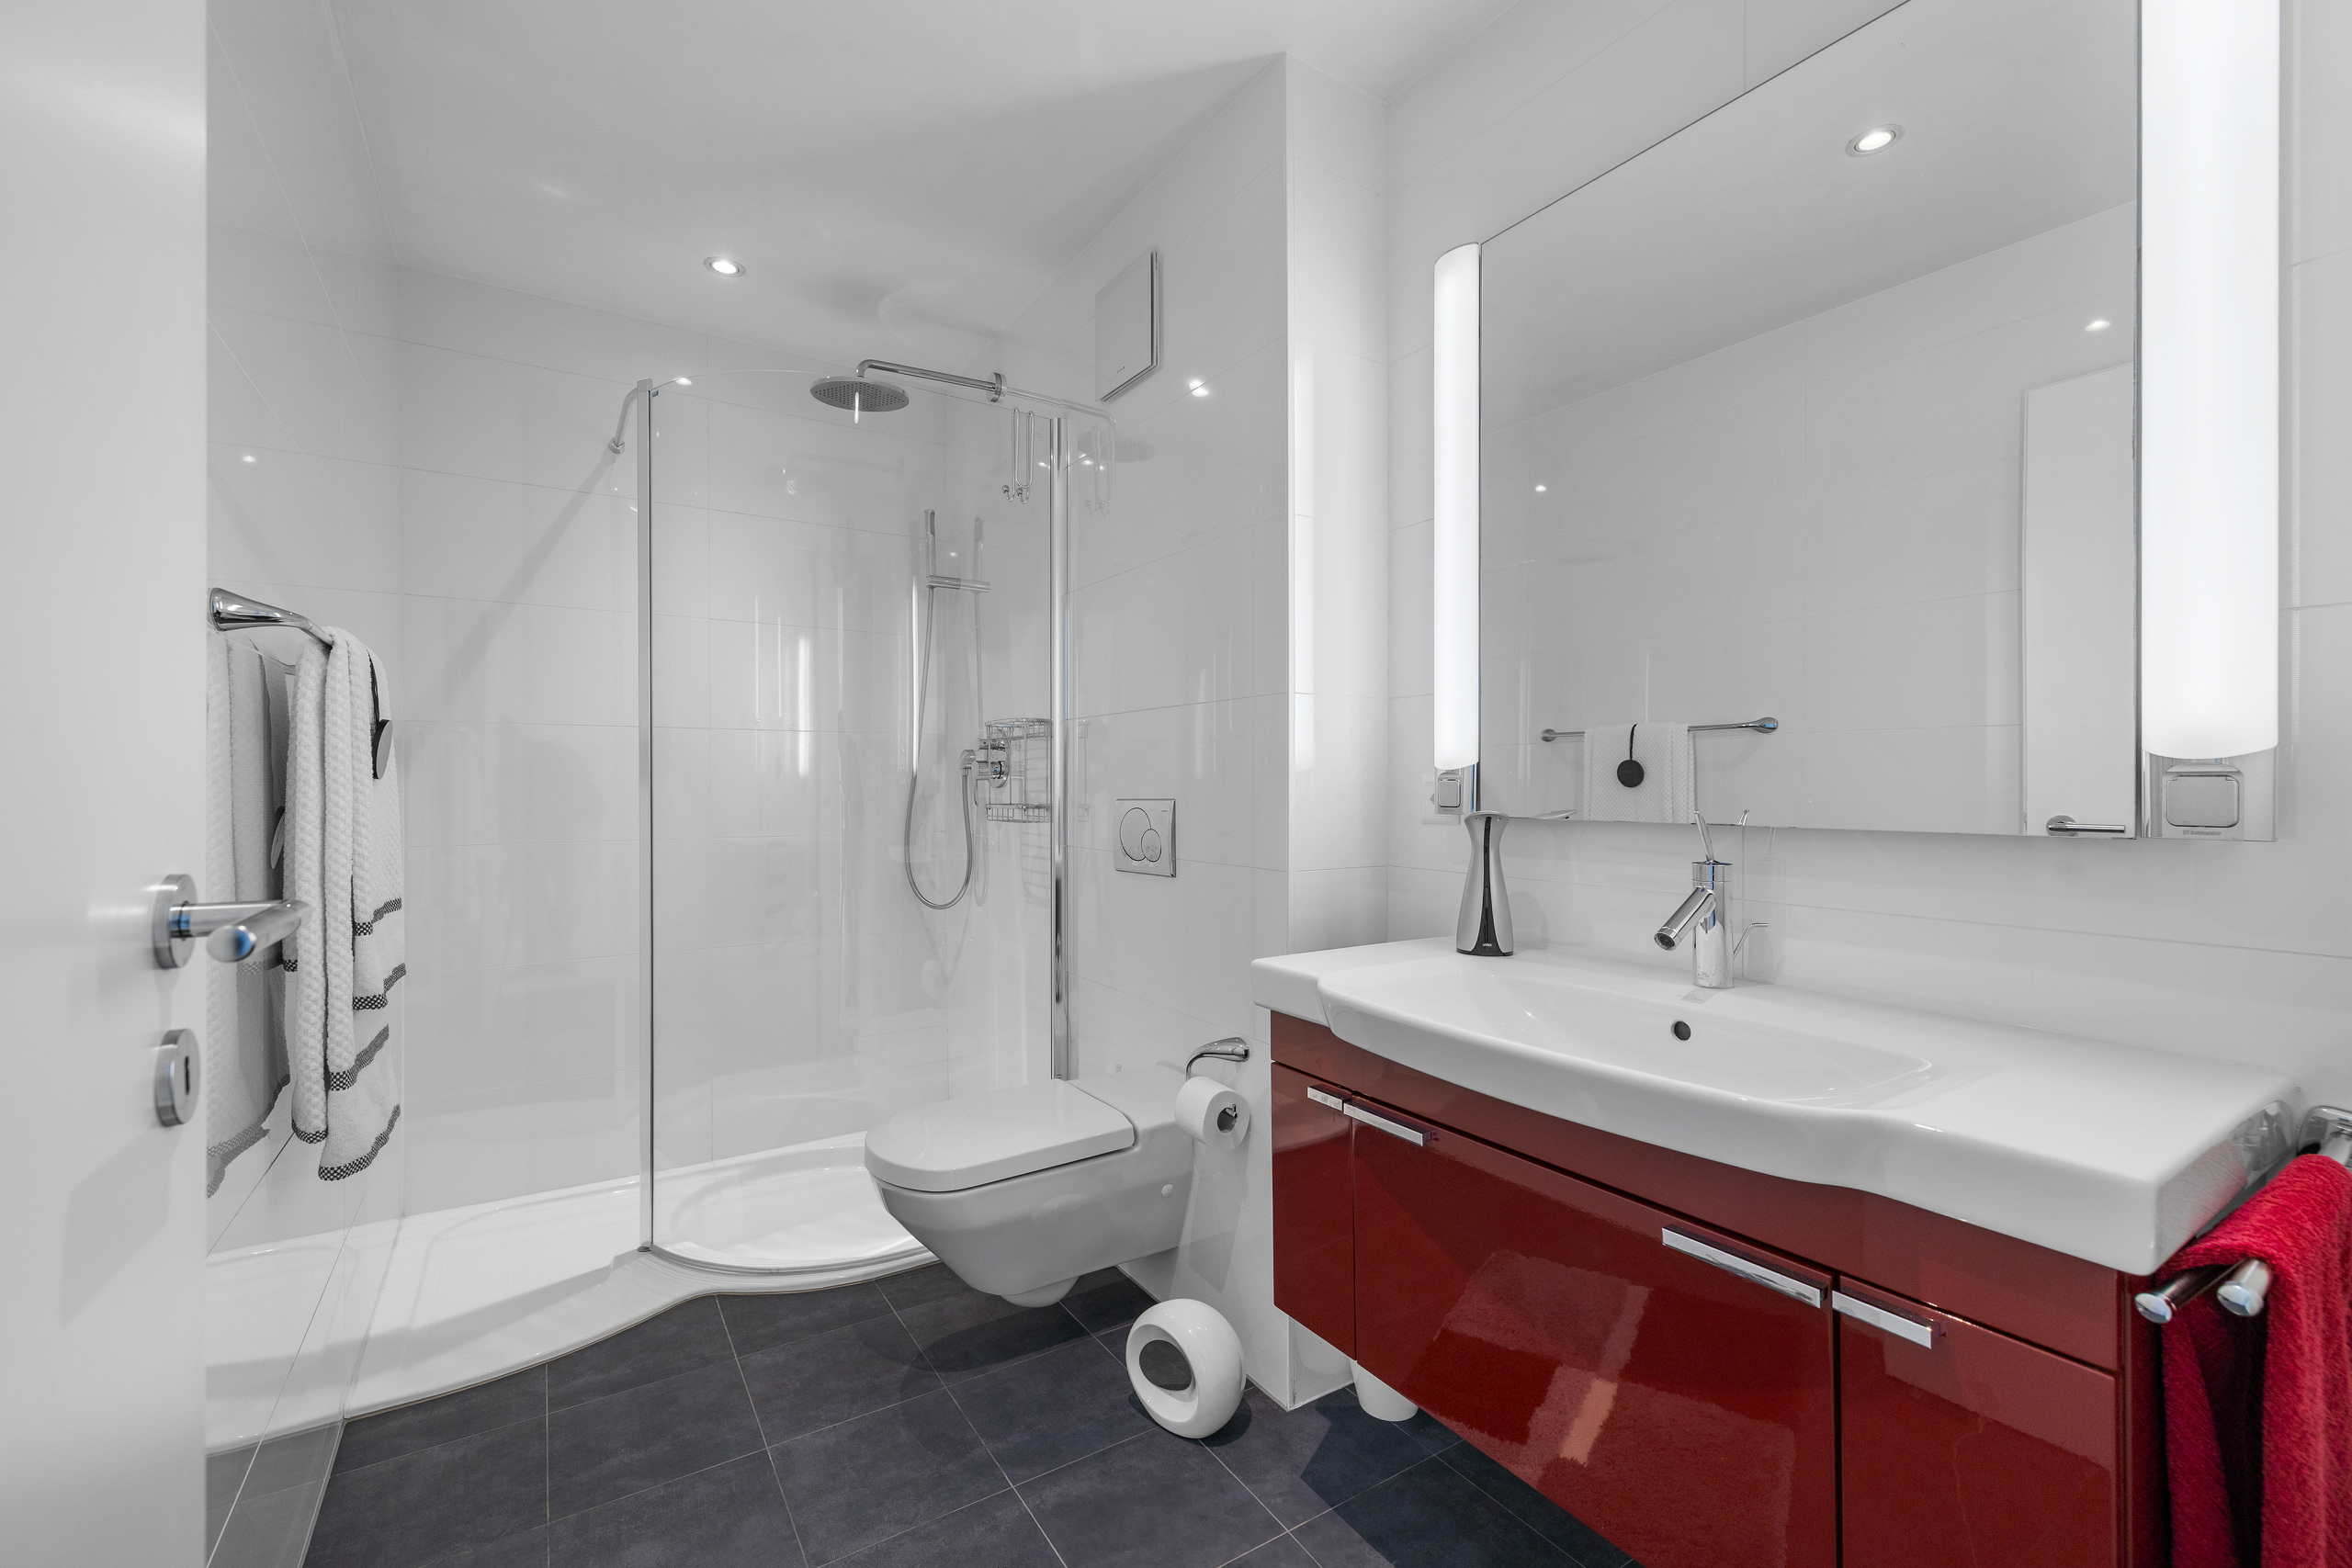
- Shower room with toilet
- Large 22.30 m² terrace facing Lake Geneva
- Modern, fully equipped kitchen that opens onto the dining room
- Dining room opening onto a 35.08 m² terrace and the garden
- Guest bedroom that can also be converted into an office
- Shower room with toilet
1st floor
- Master suite with built-in closets, a private bathroom featuring a bathtub, toilet, and bidet, as well as a private balcony overlooking the lake.
- Three additional bedrooms, two of which share a balcony; one of which also has access to a mezzanine of approximately 16 m², currently converted into a home theater
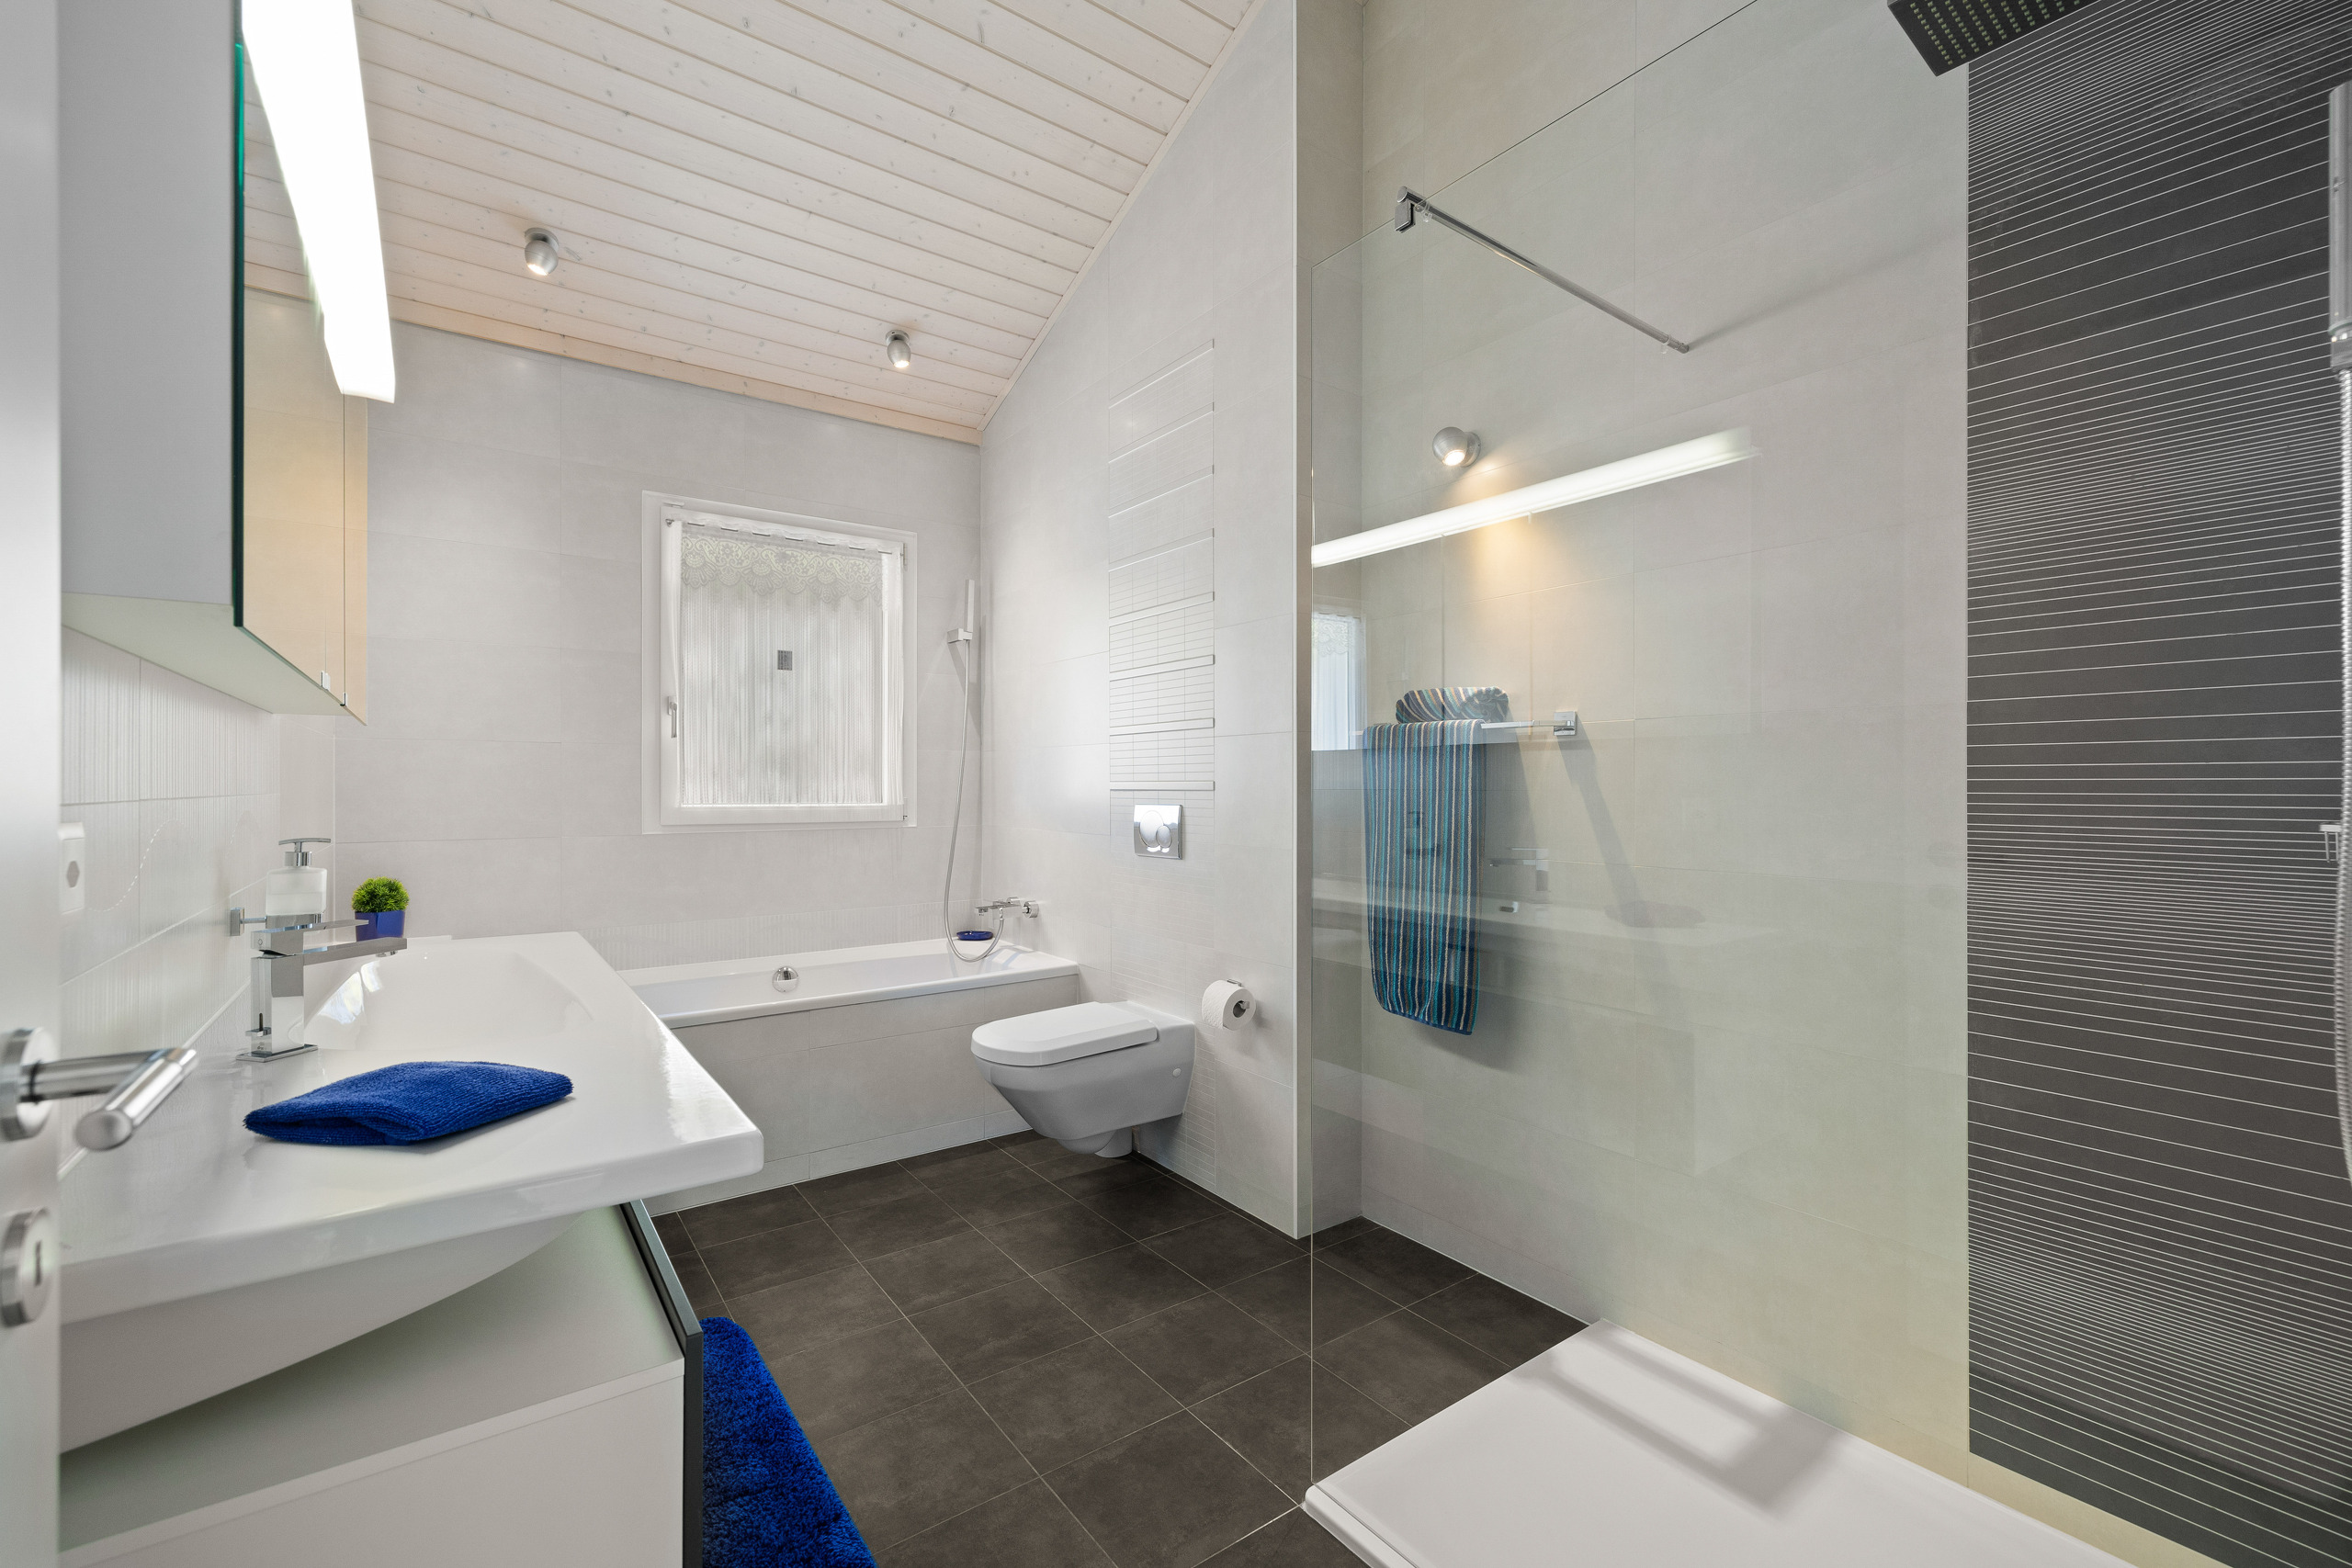
- Spacious family bathroom equipped with a shower and a bathtub
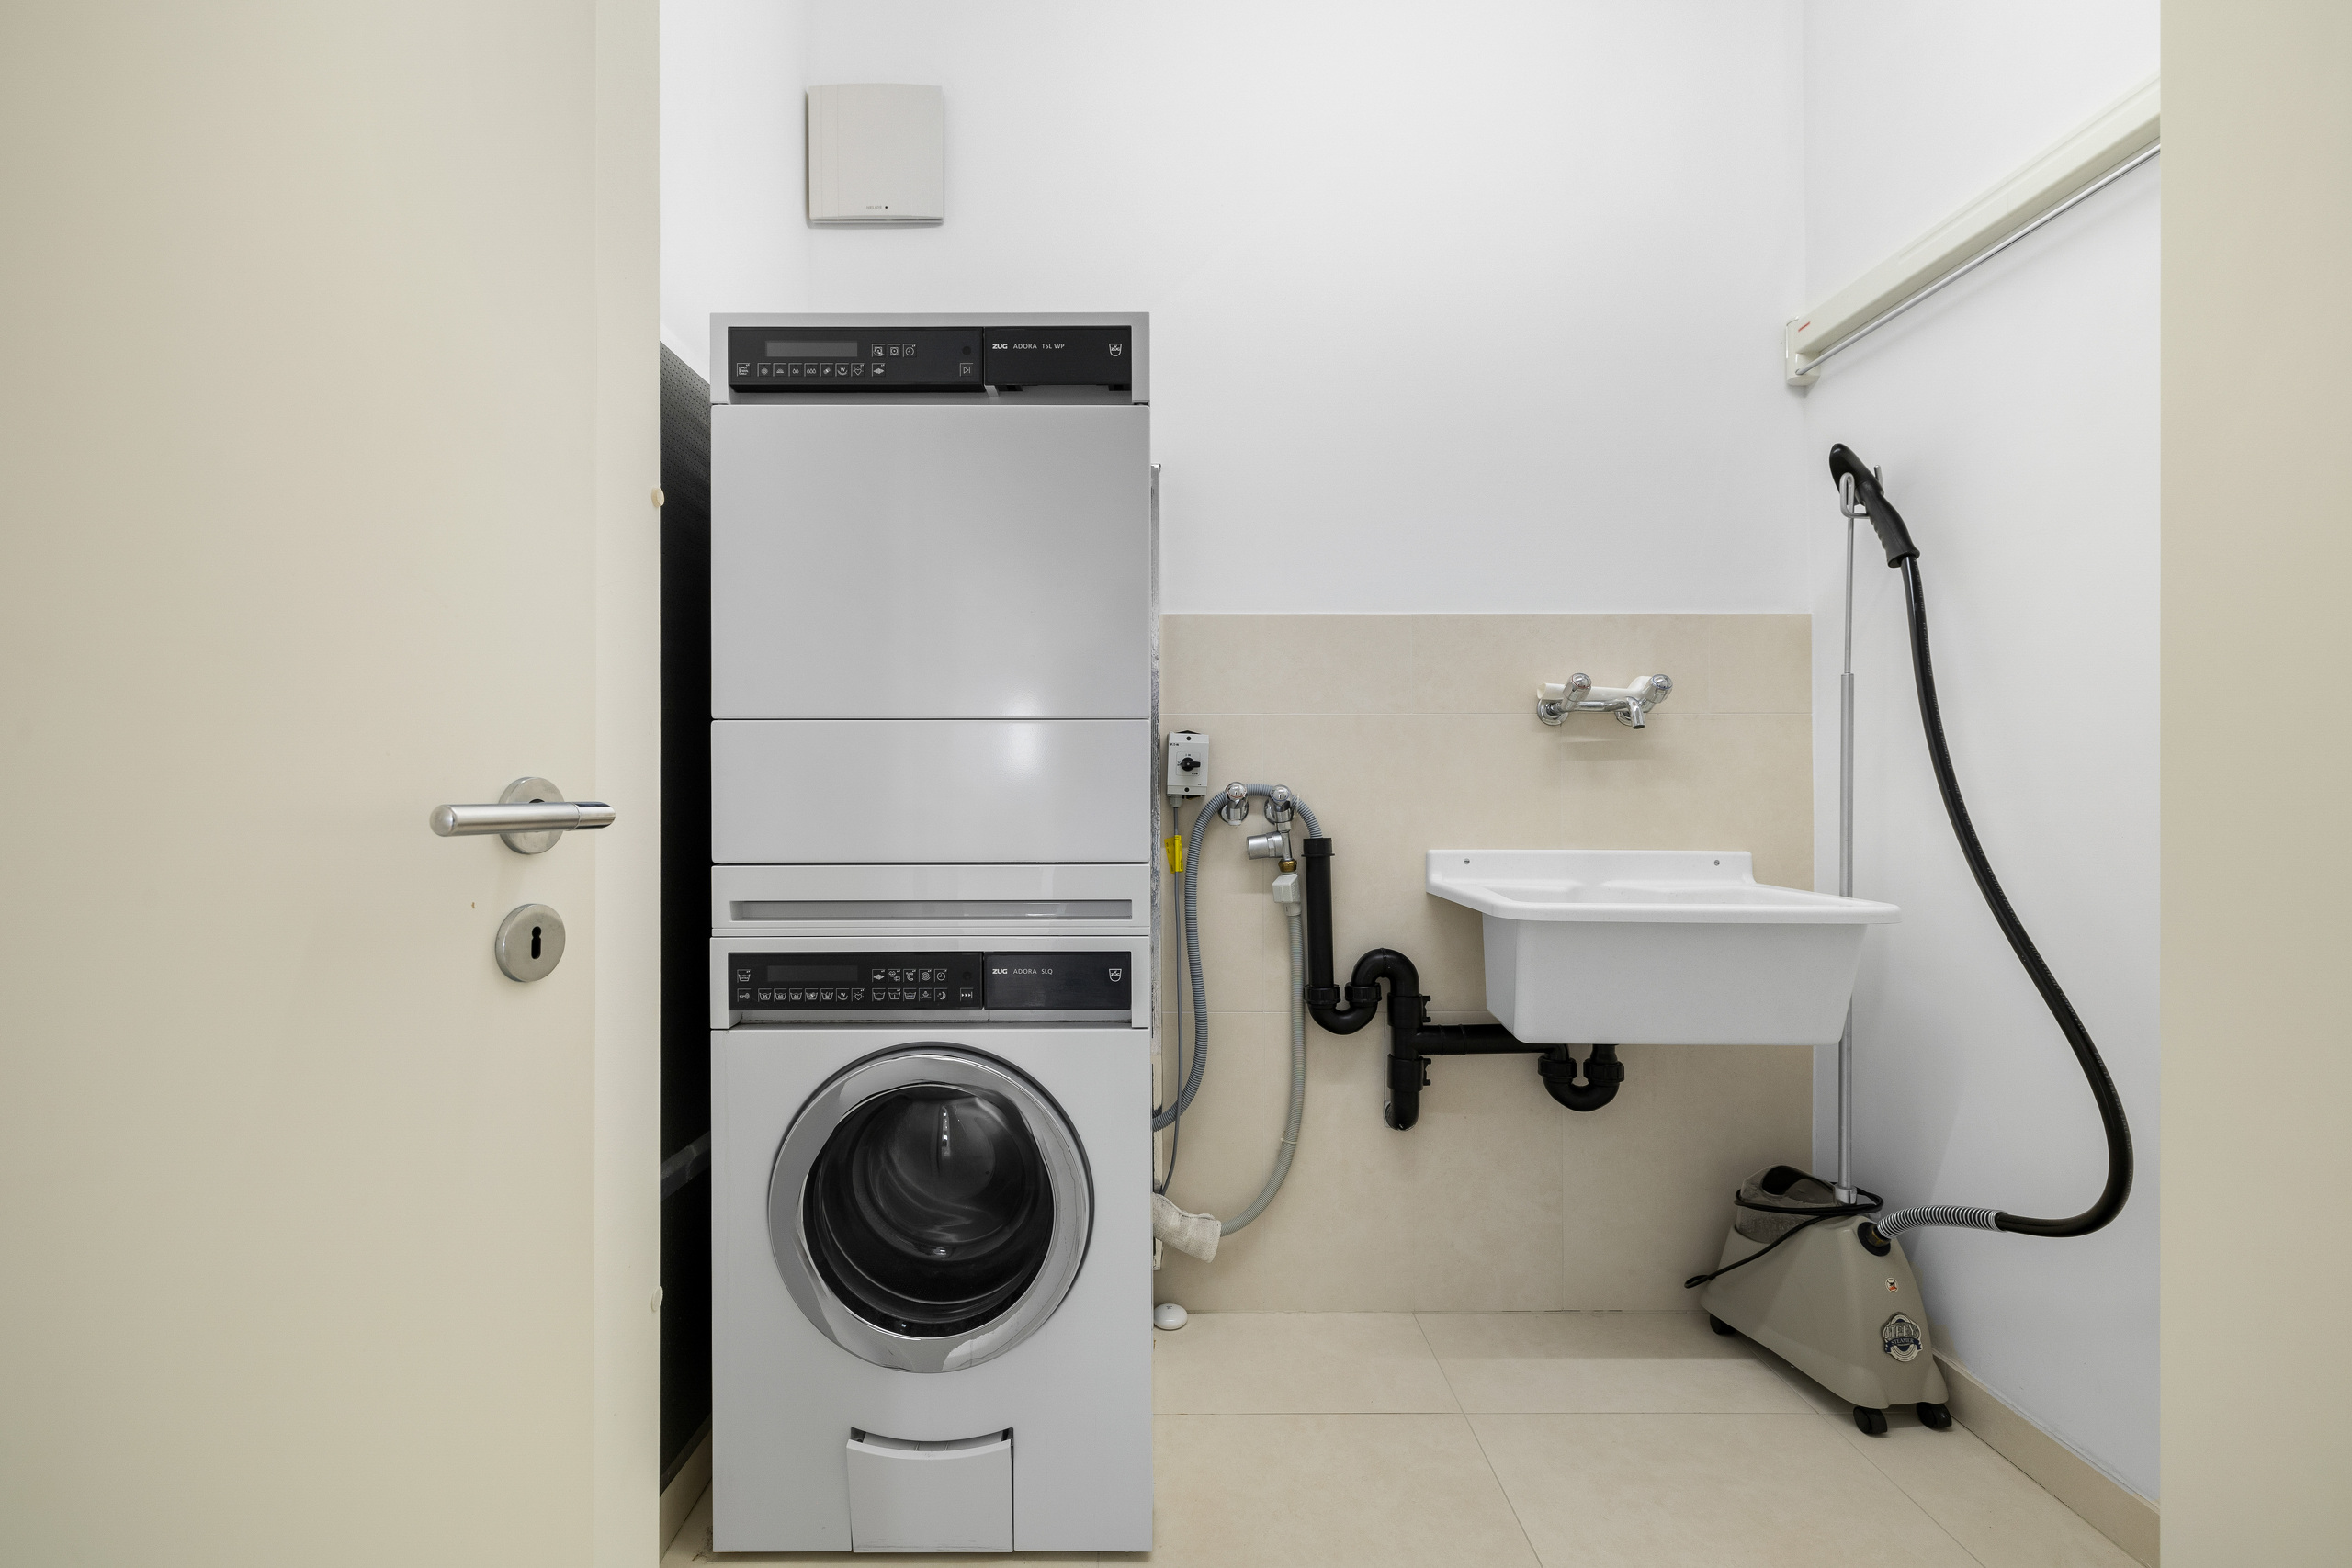
- Separate laundry room
- Three additional bedrooms, two of which share a balcony; one of which also has access to a mezzanine of approximately 16 m², currently converted into a home theater
- Spacious family bathroom equipped with a shower and a bathtub
- Separate laundry room
Remarks
Renovations:
Exterior Envelope and Finishes
- aluminum wall cladding in 2019;
- exterior painting in 2020;
- interior painting in 2023;
- replacement of the venetian blinds in the master suite in 2026.
Patios and Outdoor Features
- installation of two awnings in 2020;
- expansion and renovation of the terrace in 2021;
- repair of the tiling and waterproofing of the front terrace in 2021;
- construction of a staircase connecting the street to the patio in 2022;
- creation of a new access point to the backyard in 2023.
Technology and Energy
- modernization of the boiler control system in 2021;
- development of home automation between 2021 and 2025;
- Installation of a 10.5 kW solar power system in 2025;
- Optimization of hot water production using solar power in 2025;
- Installation of an electric vehicle charging station integrated into the solar power system in 2025
Exterior Envelope and Finishes
- aluminum wall cladding in 2019;
- exterior painting in 2020;
- interior painting in 2023;
- replacement of the venetian blinds in the master suite in 2026.
Patios and Outdoor Features
- installation of two awnings in 2020;
- expansion and renovation of the terrace in 2021;
- repair of the tiling and waterproofing of the front terrace in 2021;
- construction of a staircase connecting the street to the patio in 2022;
- creation of a new access point to the backyard in 2023.
Technology and Energy
- modernization of the boiler control system in 2021;
- development of home automation between 2021 and 2025;
- Installation of a 10.5 kW solar power system in 2025;
- Optimization of hot water production using solar power in 2025;
- Installation of an electric vehicle charging station integrated into the solar power system in 2025
Conveniences
Neighbourhood
- Village
- Villa area
- Green
- Mountains
- Lake
- Vineyard
- Restaurant(s)
- Railway station
- Bus stop
- Highway entrance/exit
- Primary school
- Secondary school
- Sports centre
- Soccer pitch
Outside conveniences
- Balcony/ies
- Terrace/s
- Garden
- Parking
- Built on a sloping hillside
- Middle house
Inside conveniences
- Garage
- Open kitchen
- Storeroom
- Workshop
- Built-in closet
- Connected thermostat
- Air conditioning
- Double glazing
- Bright/sunny
Equipment
- Fitted kitchen
- Induction cooker
- Oven
- Warming drawer
- Fridge
- Freezer
- Dishwasher
- Connections for washing tower
- Bath
- Shower
- Photovoltaic panels
- Electric blind
- Alarm
- Interphone
- Oversee camera
- Electric garage door
- Home automation
Floor
- Tiles
- Carpet
Condition
- As new
Orientation
- South
Exposure
- Optimal
- All day
View
- Clear
- Unobstructed
- Panoramic
- Lake
- Mountains
Distances
Public transports
211 m
5'
5'
1'
Primary school
536 m
18'
18'
5'
Stores
1.04 km
21'
13'
4'
Restaurants
274 m
8'
8'
2'