Description
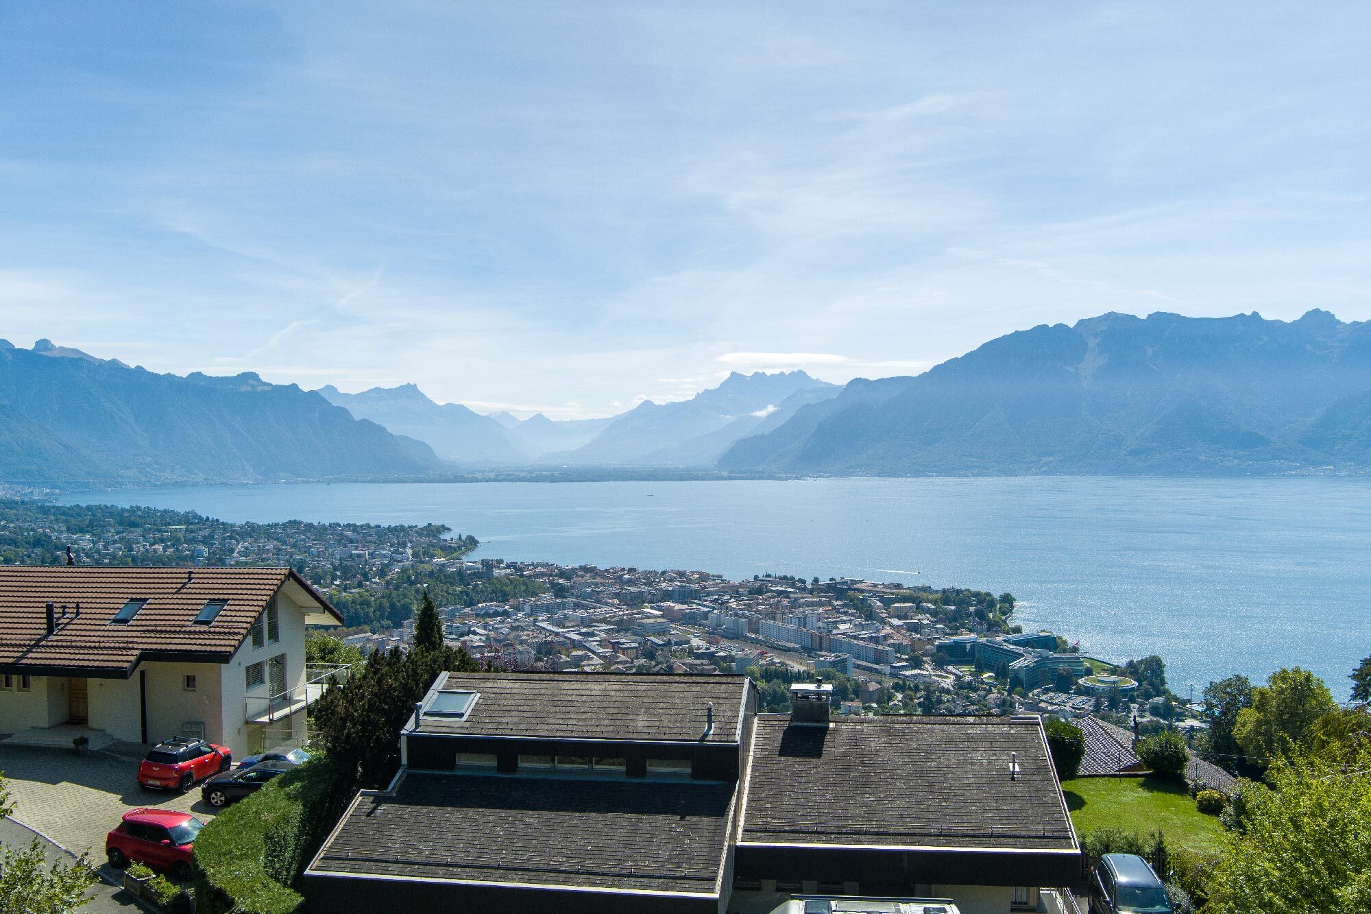
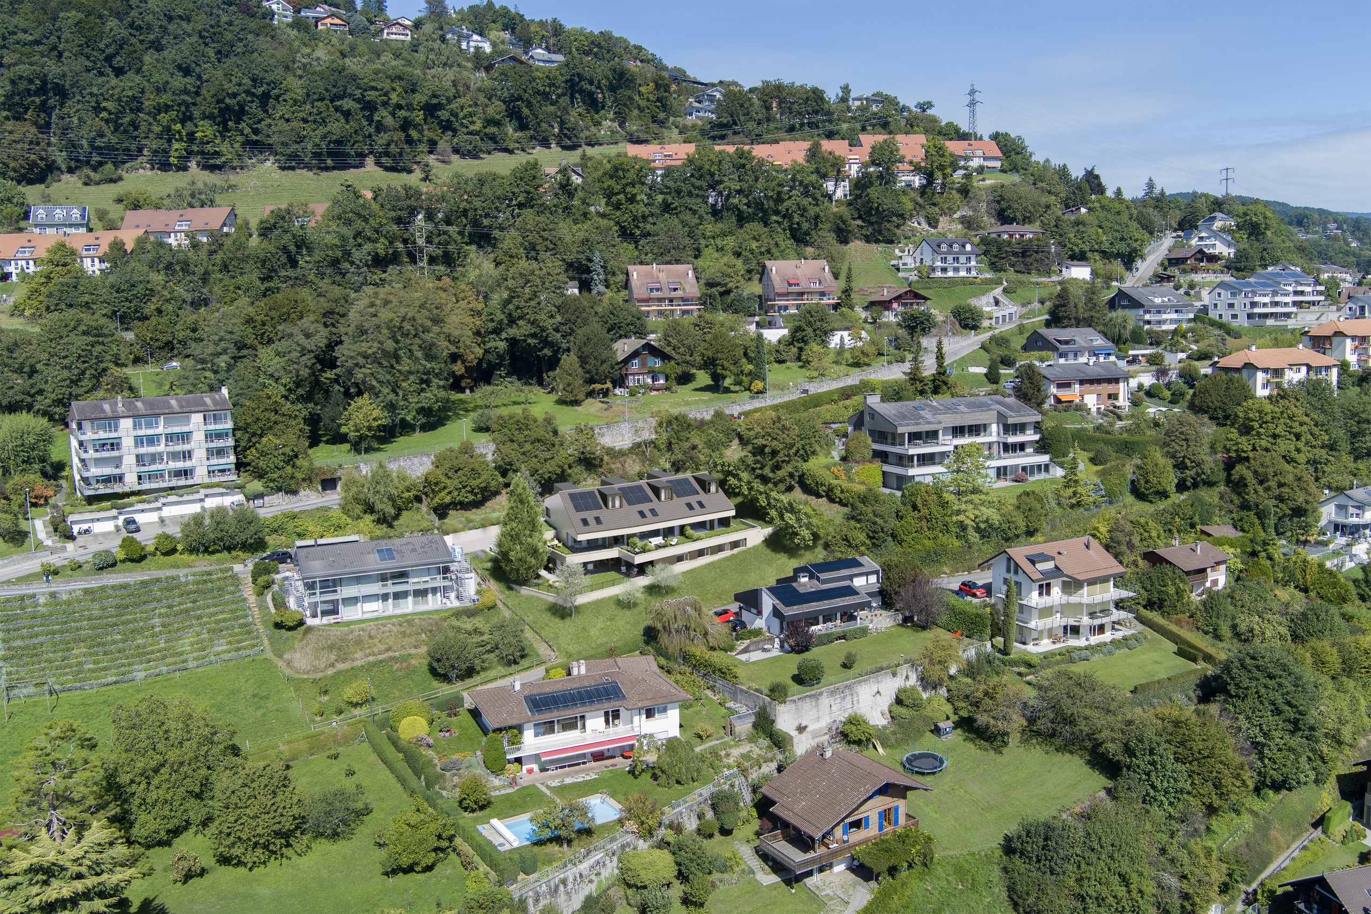
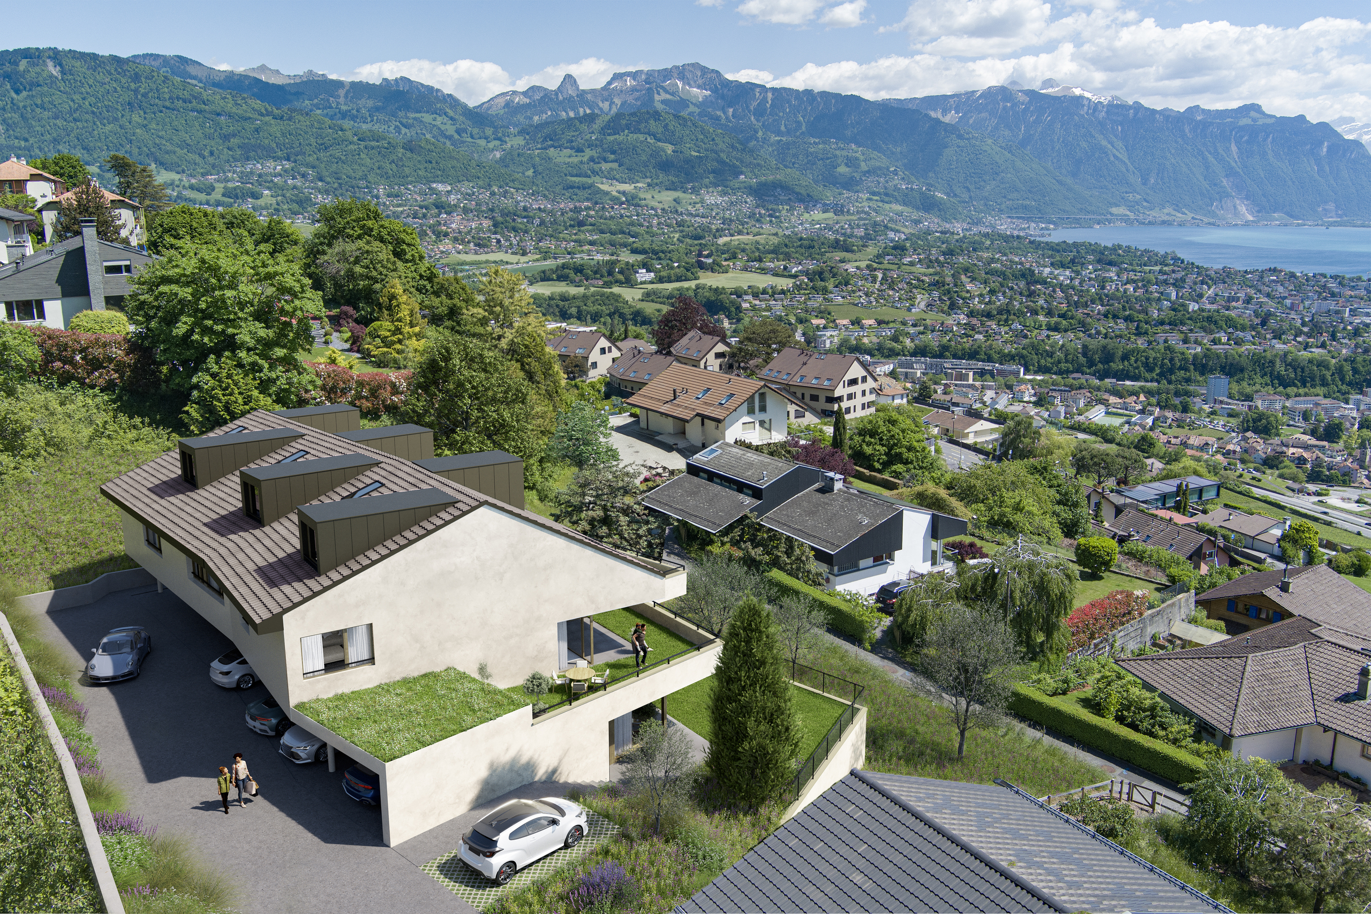
Overlooking Lake Geneva and the Dents-du-Midi, Lot A3 is located within the Auréa residence, an exclusive residential project consisting of just four triplex villas. Nestled in a quiet, leafy residential setting, just minutes from Vevey, this contemporary home combines architecture, comfort, and quality of life in one of the most sought-after areas of the Vaud Riviera.
Spanning three levels and offering 151 m² of living space, this villa was designed to provide all the comforts of a single-family home. The layout prioritizes a fluid flow of movement and a natural separation between the living areas and the bedrooms, ensuring comfort and privacy in daily life.
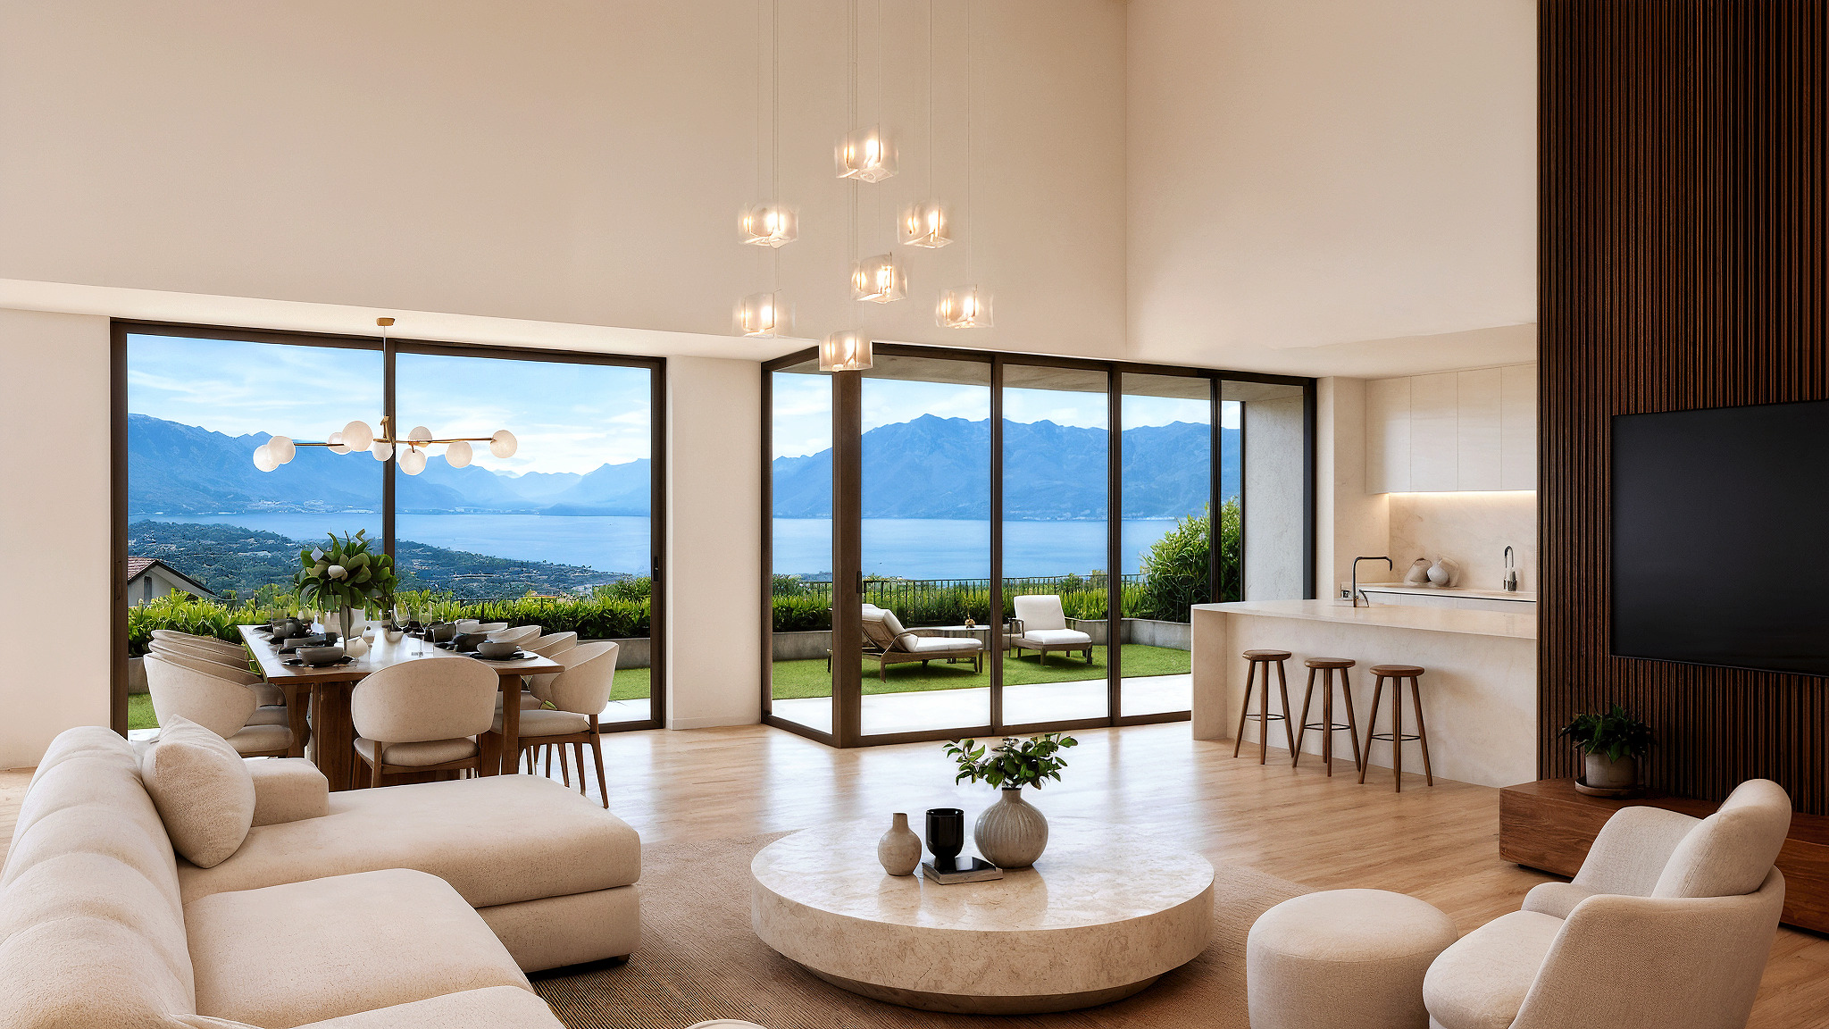
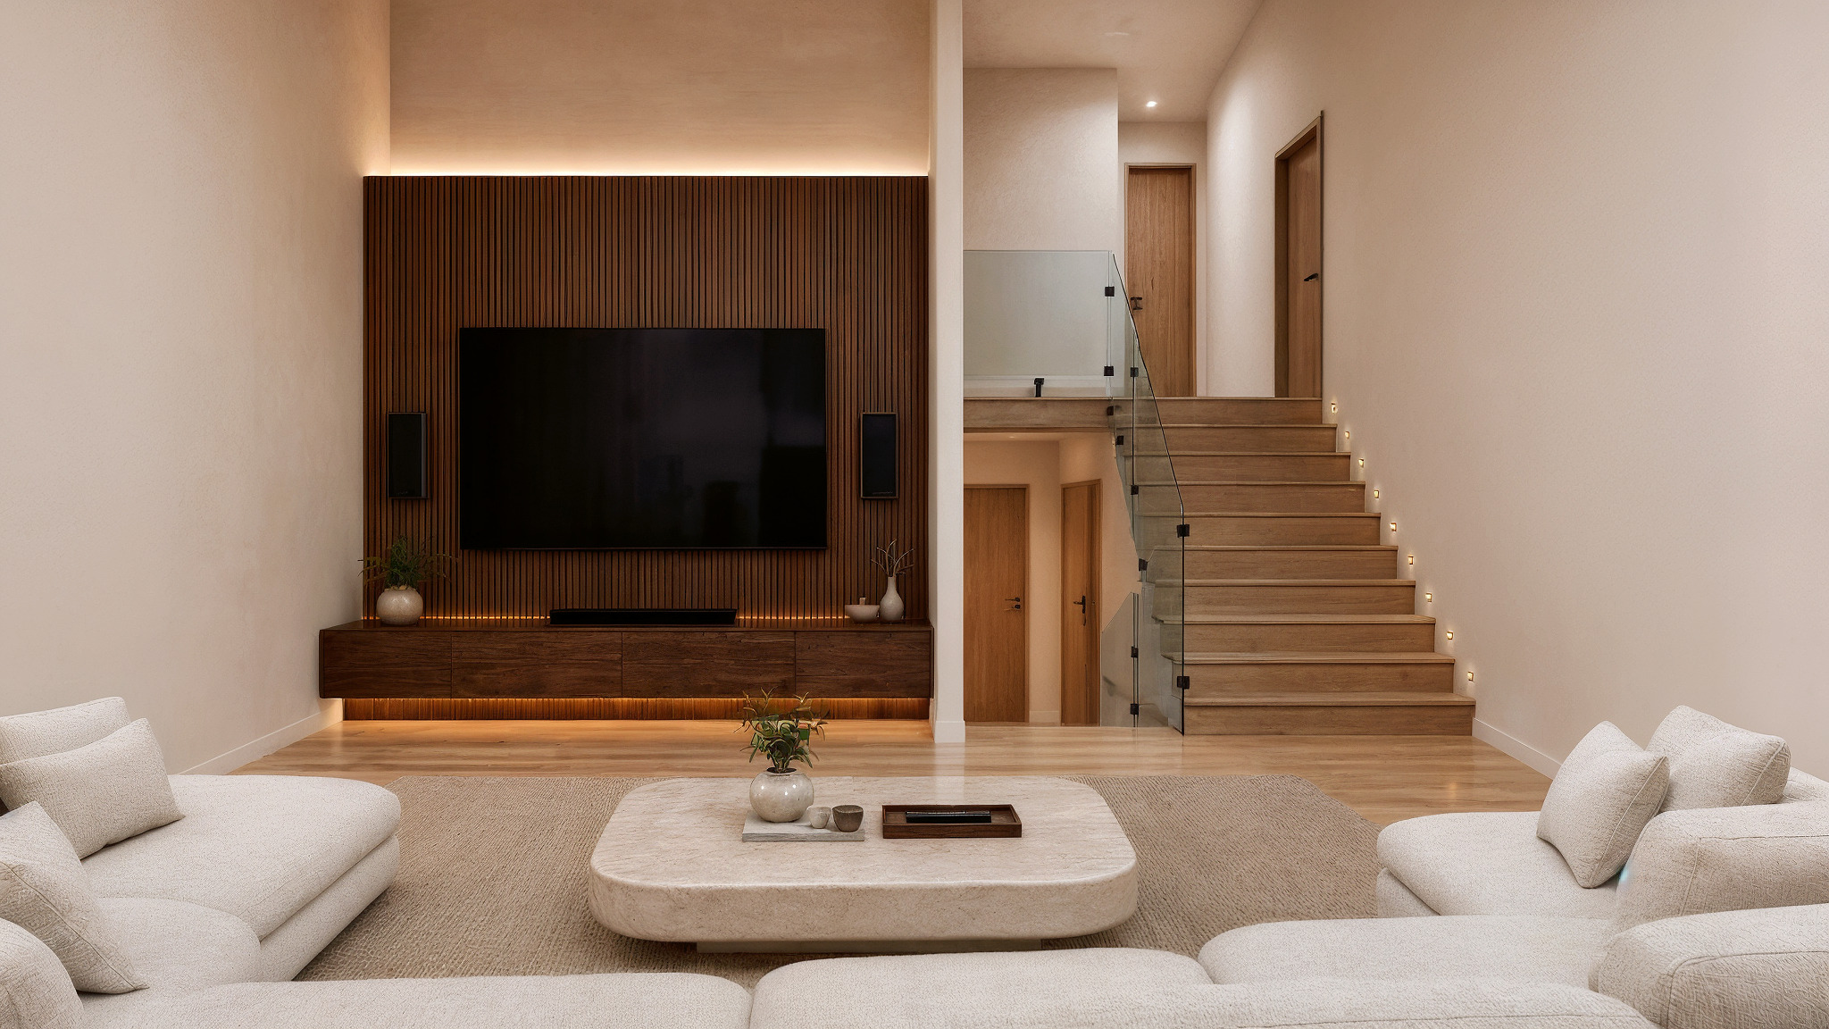
The living room, the true heart of the home, impresses with its spectacular cathedral ceiling rising to a height of 3.95 meters. This generous ceiling height, combined with the large floor-to-ceiling windows, creates remarkable spaciousness and allows abundant natural light to flood in throughout the day.
Extending from the living room, an 11.3 m² loggia and a 45 m² private garden offer a privileged outdoor living space. From these spaces, the panoramic view of Lake Geneva and the Dents-du-Midi accompanies every moment, creating a living environment that is as peaceful as it is exceptional.
Designed to meet the expectations of a discerning clientele, the villa offers complete customization of its finishes. Future owners will be able to select the kitchens, bathrooms, and finishing materials, with the guidance of an interior designer to create an interior perfectly tailored to their preferences and lifestyle.
Built to current standards, the residence features a design that prioritizes comfort, energy efficiency, and sustainability. A private cellar, a bike storage room, and two outdoor parking spaces (at an additional cost) round out the amenities.
Located between the famous Lavaux vineyards—a UNESCO World Heritage Site—and Mont Pèlerin, Chardonne charms with its natural surroundings, tranquility, and proximity to urban centers. Vevey is just a few minutes away, while Lausanne can be reached in only about twenty minutes.
With the building permit now in effect, construction is set to begin imminently.
Finally, the sale of this property is permitted to non-resident foreign buyers and for use as a second home—a rare opportunity that further enhances the property’s appeal on the Vaud Riviera market.
Spanning three levels and offering 151 m² of living space, this villa was designed to provide all the comforts of a single-family home. The layout prioritizes a fluid flow of movement and a natural separation between the living areas and the bedrooms, ensuring comfort and privacy in daily life.
The living room, the true heart of the home, impresses with its spectacular cathedral ceiling rising to a height of 3.95 meters. This generous ceiling height, combined with the large floor-to-ceiling windows, creates remarkable spaciousness and allows abundant natural light to flood in throughout the day.
Extending from the living room, an 11.3 m² loggia and a 45 m² private garden offer a privileged outdoor living space. From these spaces, the panoramic view of Lake Geneva and the Dents-du-Midi accompanies every moment, creating a living environment that is as peaceful as it is exceptional.
Designed to meet the expectations of a discerning clientele, the villa offers complete customization of its finishes. Future owners will be able to select the kitchens, bathrooms, and finishing materials, with the guidance of an interior designer to create an interior perfectly tailored to their preferences and lifestyle.
Built to current standards, the residence features a design that prioritizes comfort, energy efficiency, and sustainability. A private cellar, a bike storage room, and two outdoor parking spaces (at an additional cost) round out the amenities.
Located between the famous Lavaux vineyards—a UNESCO World Heritage Site—and Mont Pèlerin, Chardonne charms with its natural surroundings, tranquility, and proximity to urban centers. Vevey is just a few minutes away, while Lausanne can be reached in only about twenty minutes.
With the building permit now in effect, construction is set to begin imminently.
Finally, the sale of this property is permitted to non-resident foreign buyers and for use as a second home—a rare opportunity that further enhances the property’s appeal on the Vaud Riviera market.
Situation
Ideally located in a sought-after neighborhood of Chardonne, just steps from the village center, the project enjoys a quiet, residential setting that offers a remarkable quality of life.
Nestled between Mont Pèlerin and the terraced vineyards of Lavaux, Chardonne charms visitors with its authenticity and peaceful atmosphere, while offering an exceptional natural setting. Residents enjoy breathtaking views of Lake Geneva and the Alps, set against the unique backdrop of the Vaud Riviera.
The location perfectly combines tranquility and accessibility:
On foot:
3 minutes from a bus stop
7 minutes from the village center
8 minutes from the funicular to Mont Pèlerin
8 minutes from a bakery and a grocery store
By car:
3 minutes from the elementary school
6 minutes from the middle school
8 minutes from Vevey and its lakeside
10 minutes from Mont Pèlerin
20 minutes from Lausanne
Just a few minutes from Vevey, a dynamic and attractive city, the town also benefits from its proximity to infrastructure, schools, shops, and a rich cultural life, while retaining its residential and exclusive character
Nestled between Mont Pèlerin and the terraced vineyards of Lavaux, Chardonne charms visitors with its authenticity and peaceful atmosphere, while offering an exceptional natural setting. Residents enjoy breathtaking views of Lake Geneva and the Alps, set against the unique backdrop of the Vaud Riviera.
The location perfectly combines tranquility and accessibility:
On foot:
3 minutes from a bus stop
7 minutes from the village center
8 minutes from the funicular to Mont Pèlerin
8 minutes from a bakery and a grocery store
By car:
3 minutes from the elementary school
6 minutes from the middle school
8 minutes from Vevey and its lakeside
10 minutes from Mont Pèlerin
20 minutes from Lausanne
Just a few minutes from Vevey, a dynamic and attractive city, the town also benefits from its proximity to infrastructure, schools, shops, and a rich cultural life, while retaining its residential and exclusive character
Ground floor
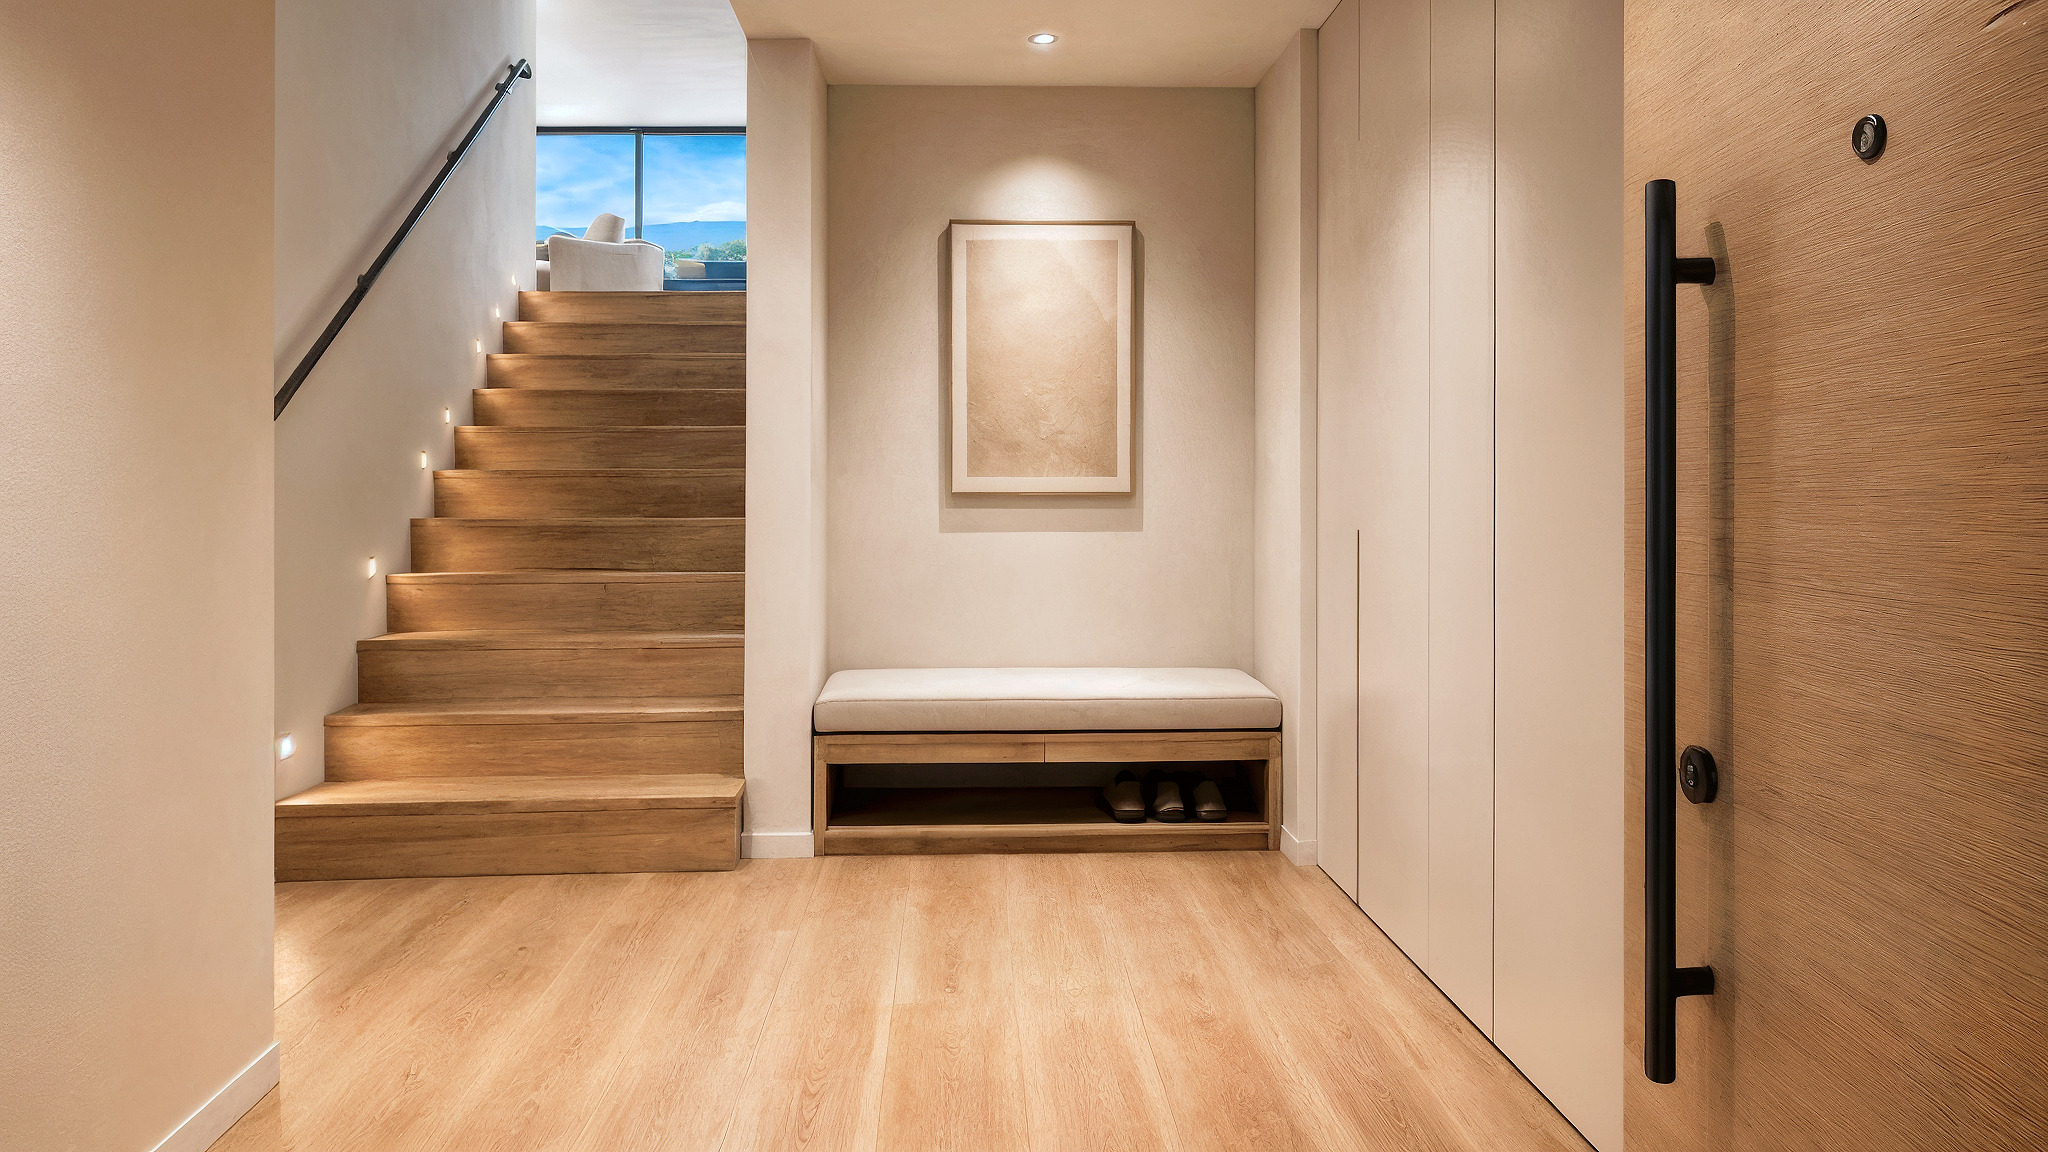
- Entryway with coat closet
- Spacious living room with cathedral ceiling
- Dining room opening onto the outdoors
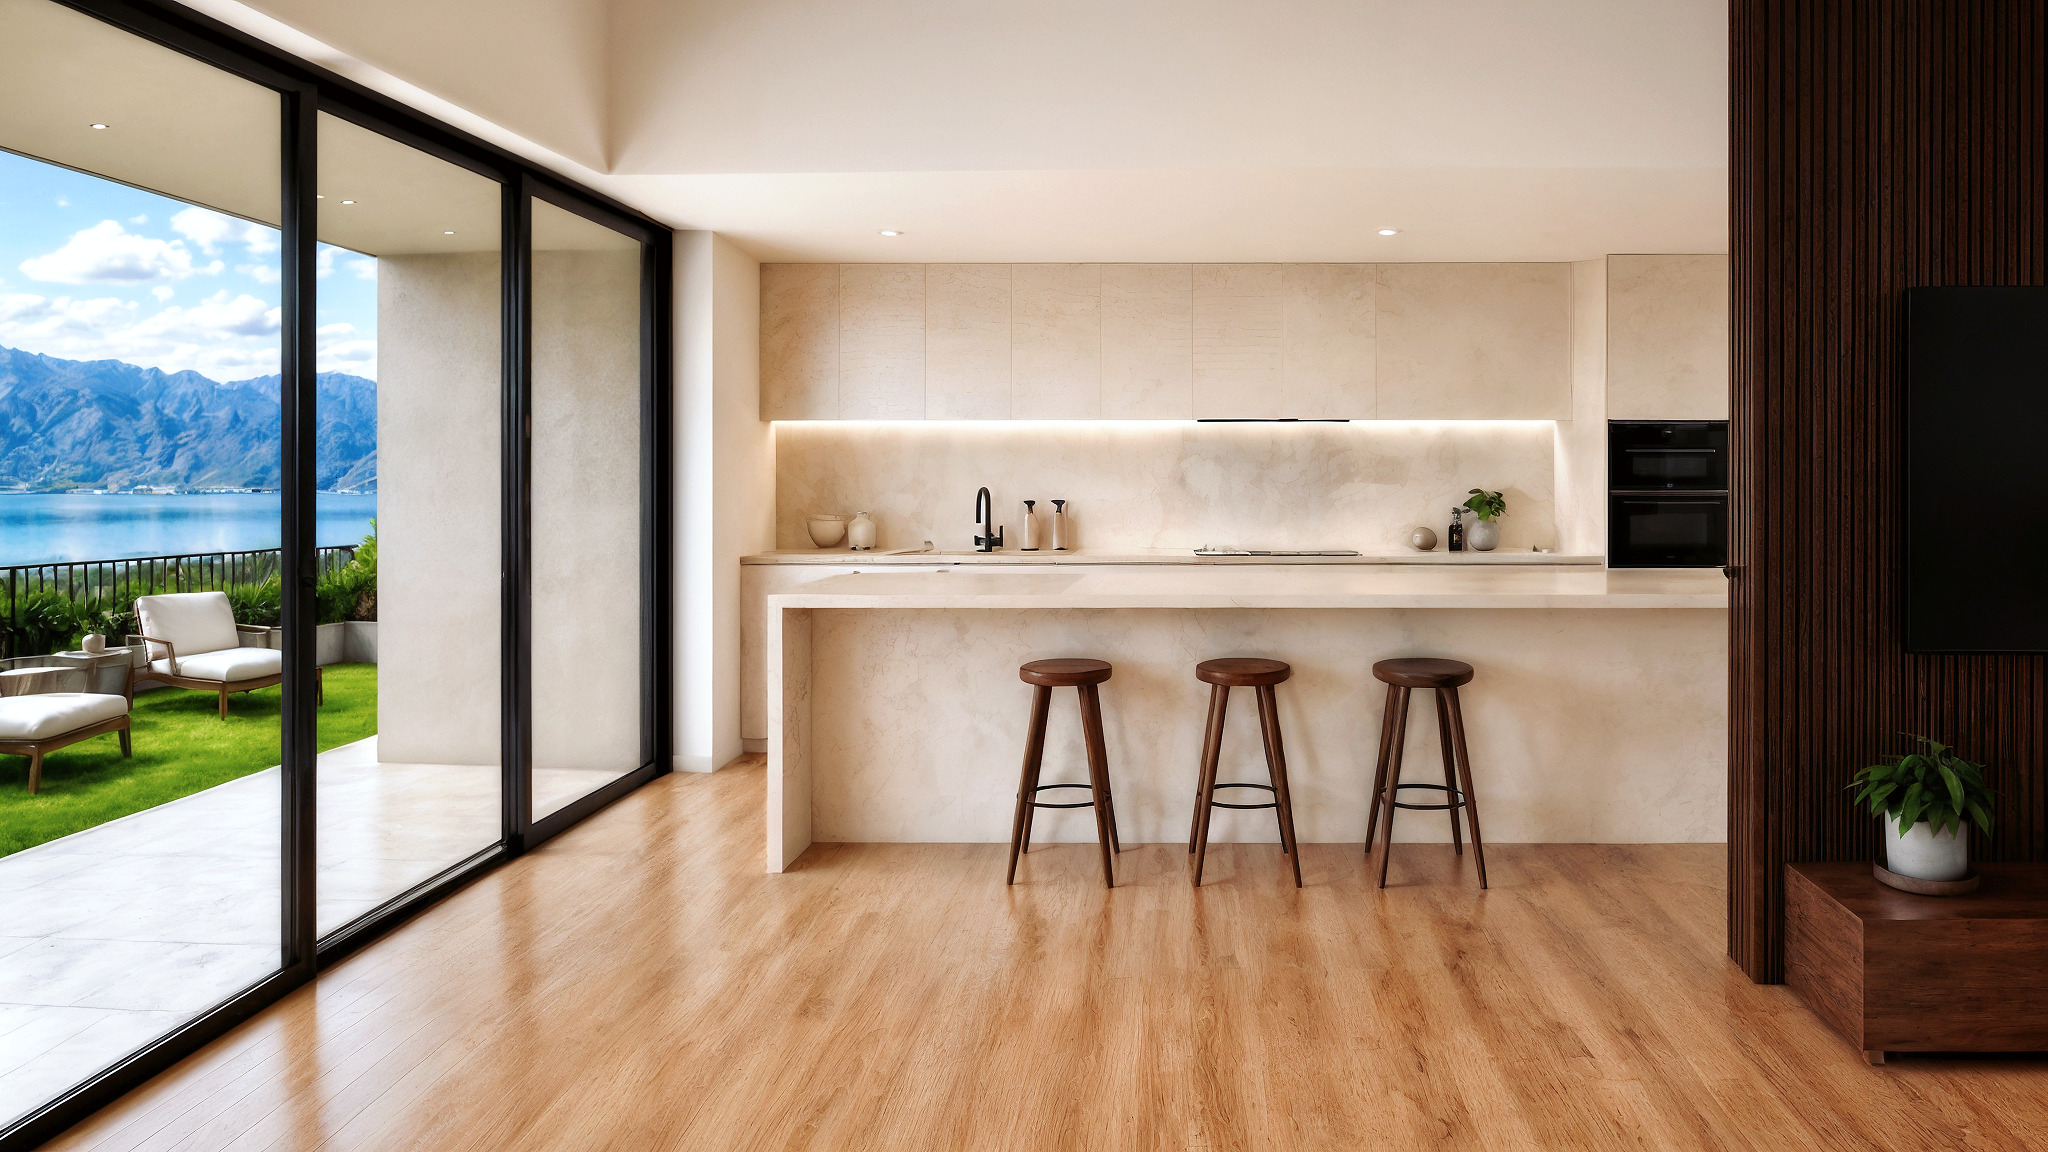
- Open-concept kitchen
- 11.3 m² loggia
- 45 m² private garden
- Spacious living room with cathedral ceiling
- Dining room opening onto the outdoors
- Open-concept kitchen
- 11.3 m² loggia
- 45 m² private garden
1st floor
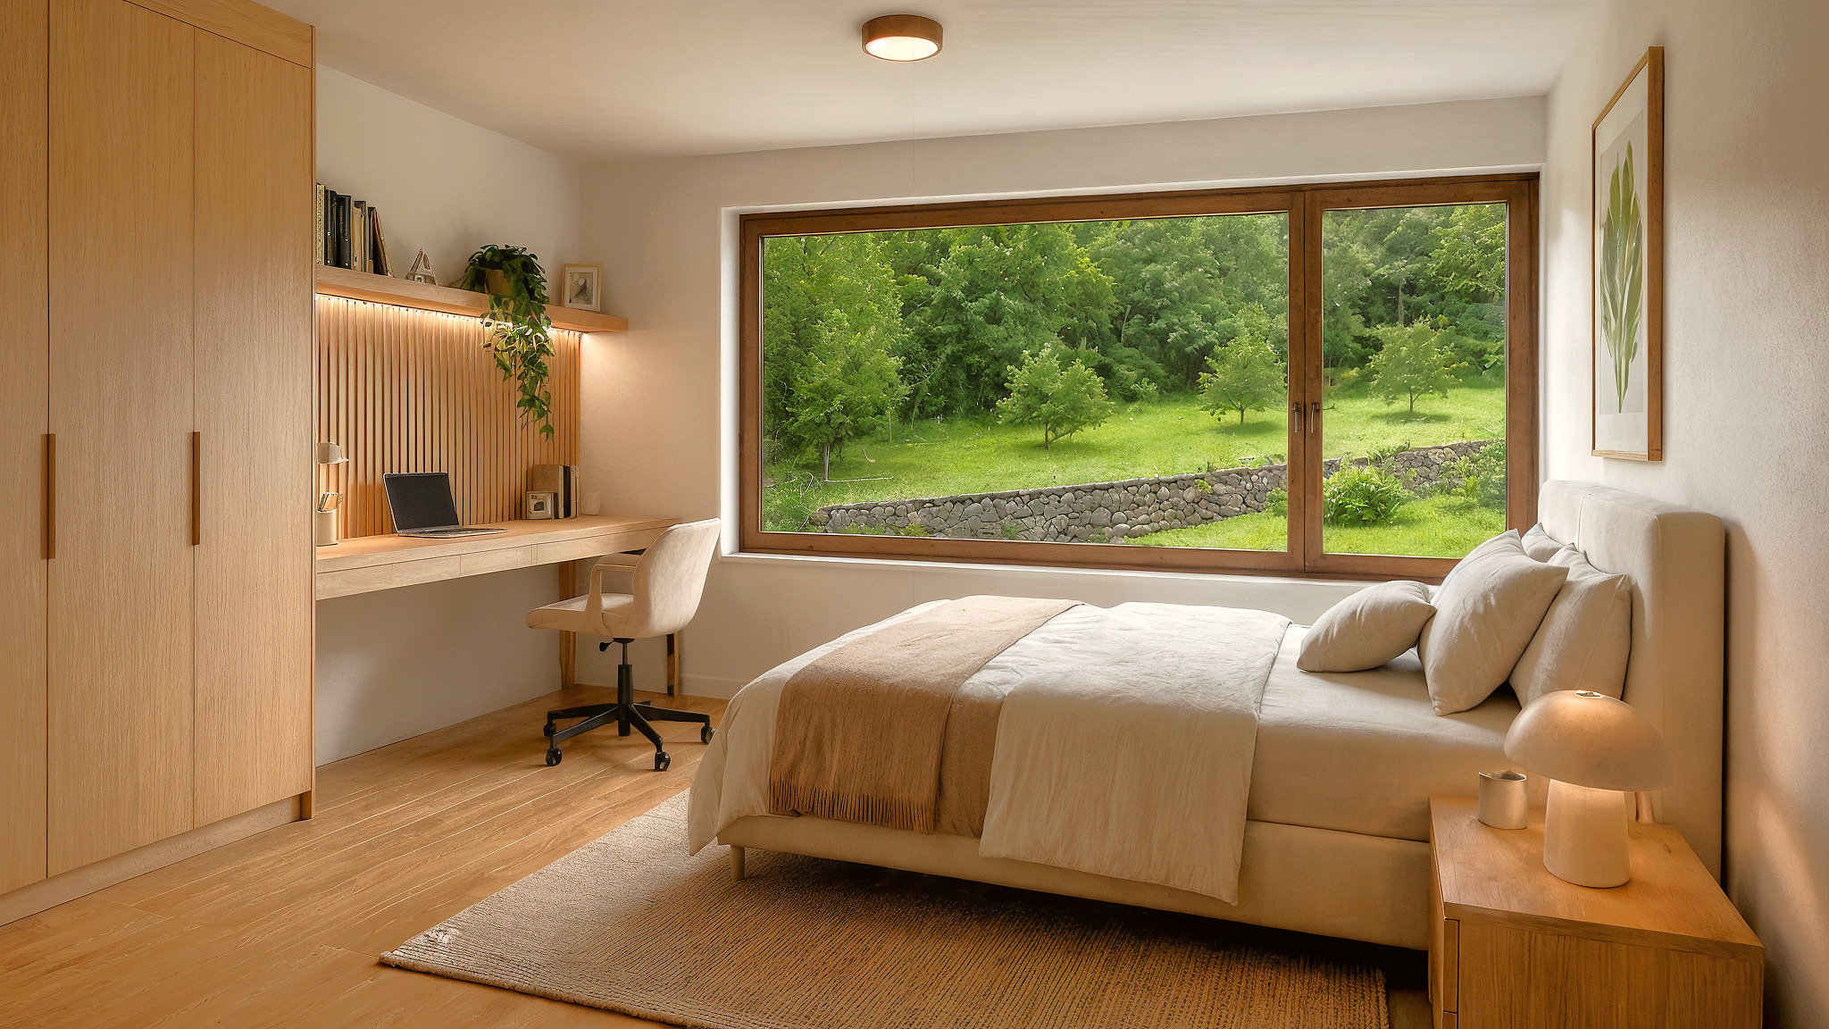
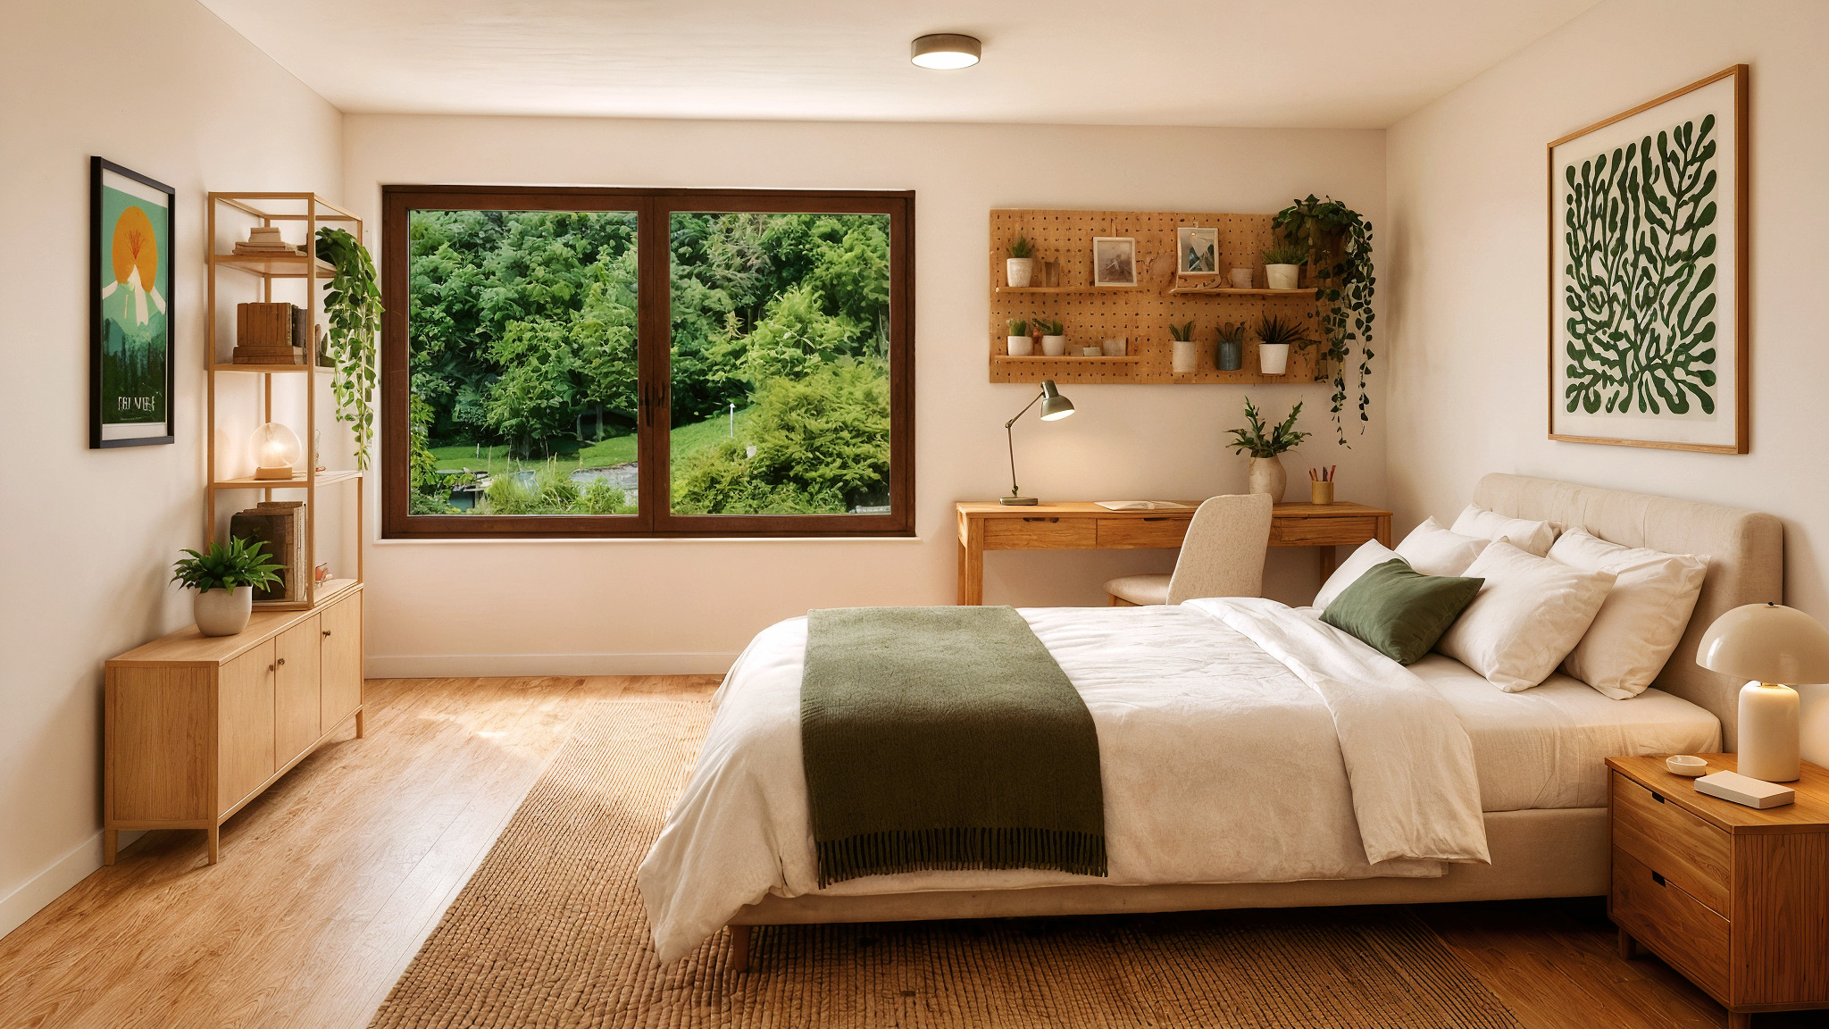
- Two bedrooms
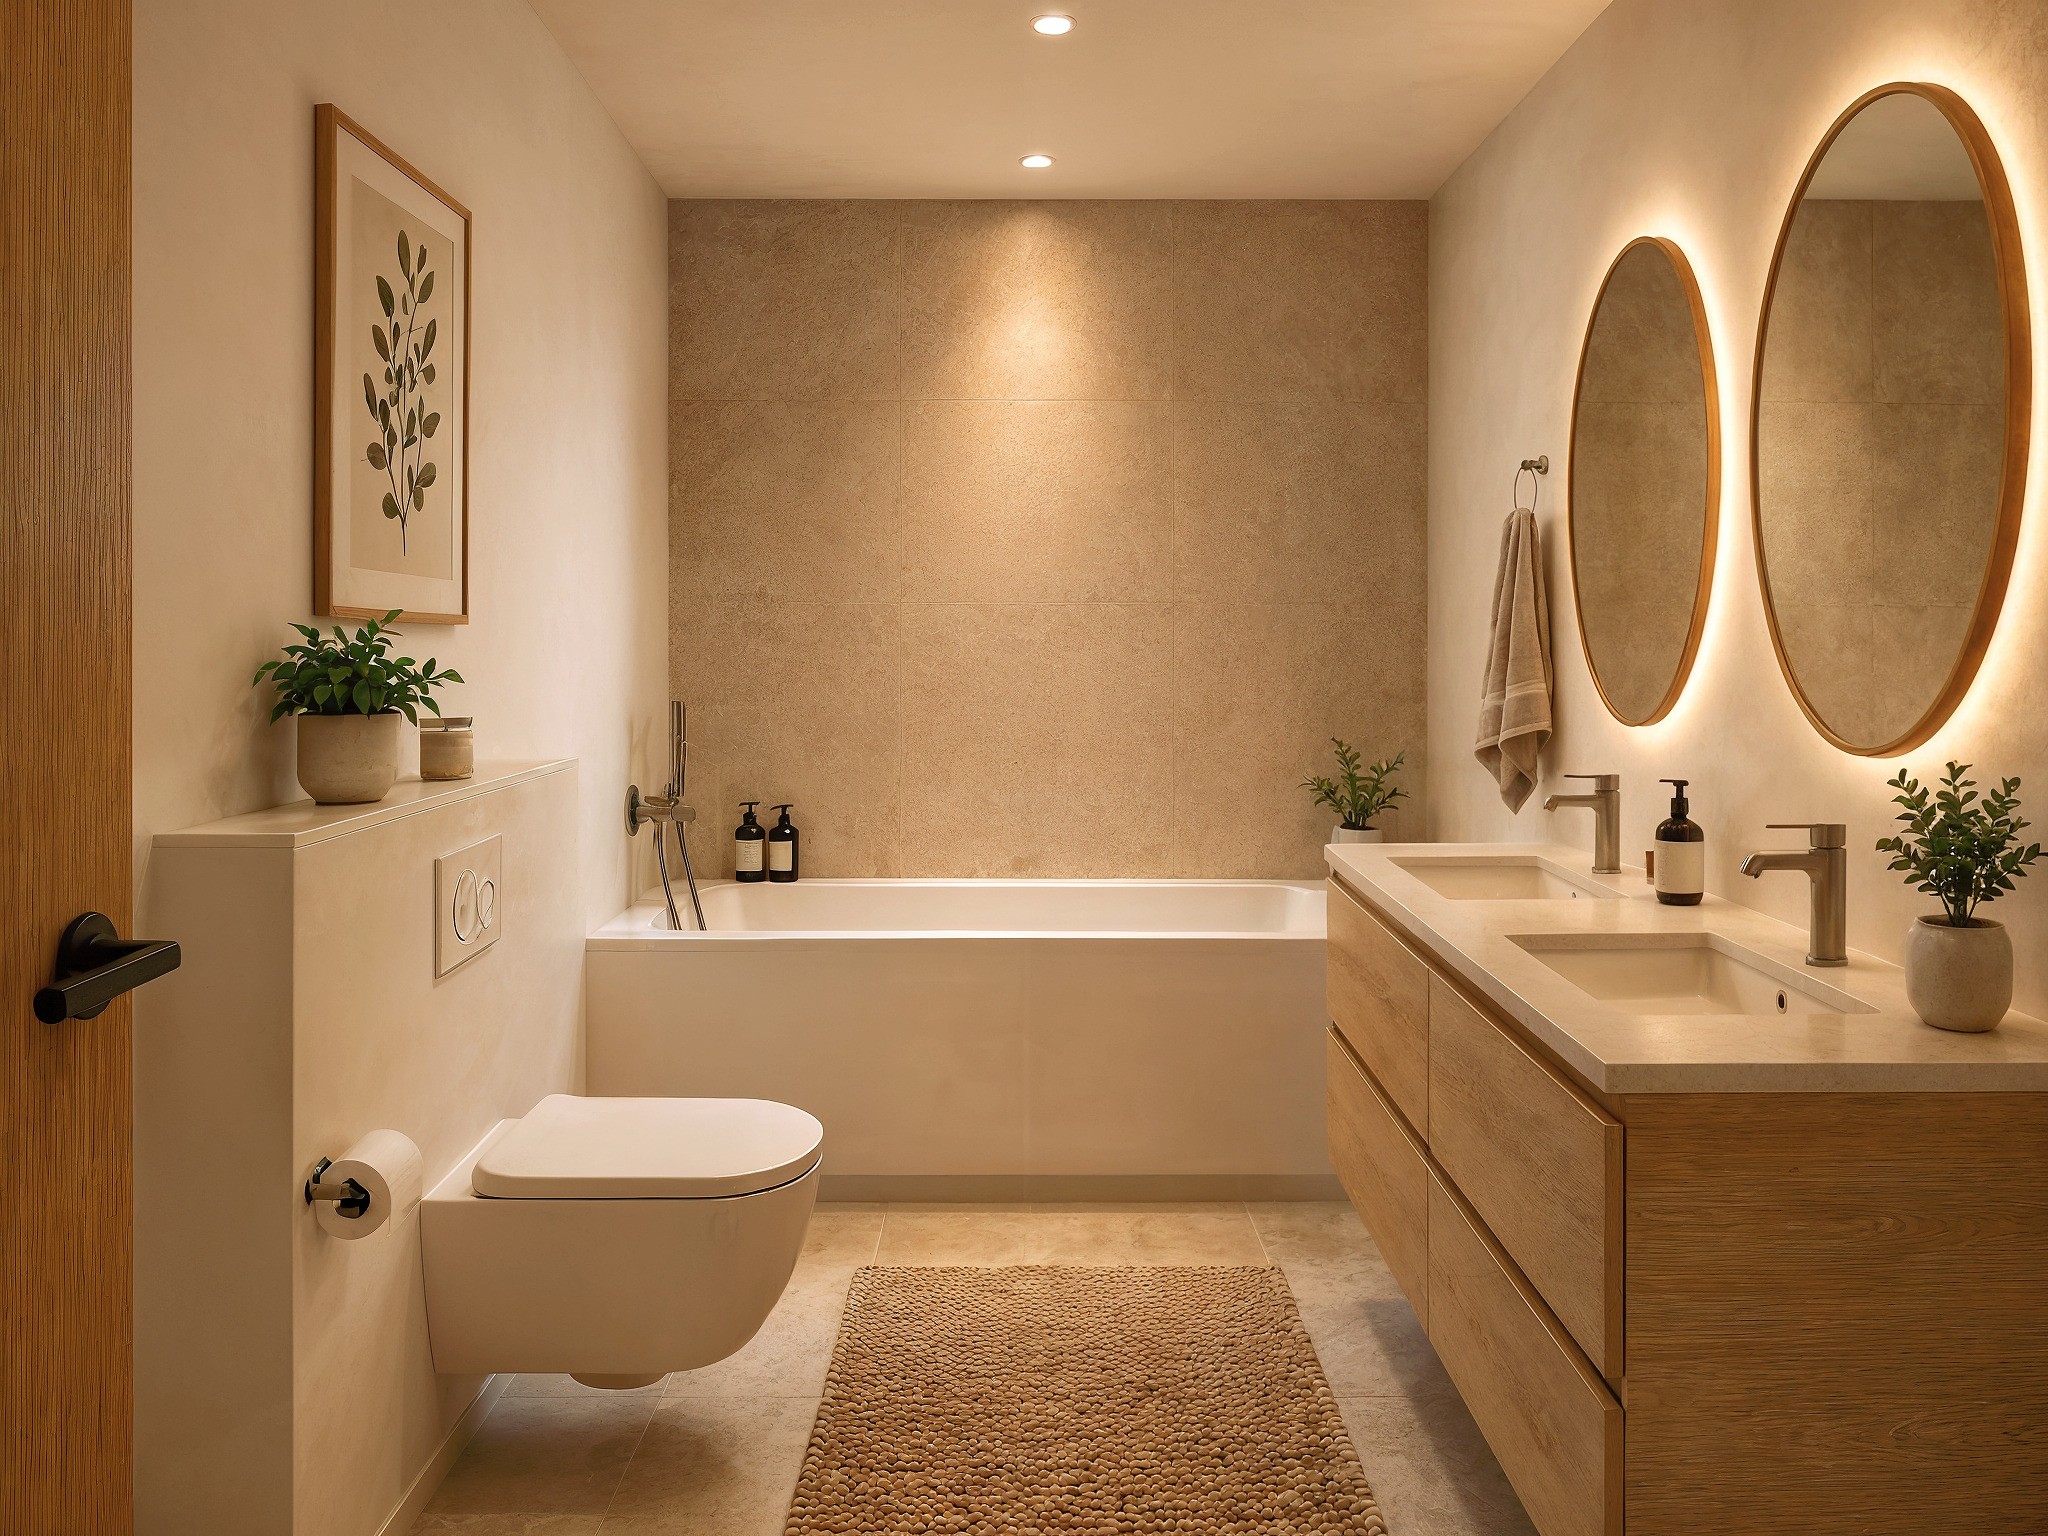
- Bathroom
- Separate guest restroom
- Hallway
- Multi-purpose room with a cathedral ceiling, ideal as a bedroom, office, or playroom
- Storage space
- Bathroom
- Separate guest restroom
- Hallway
- Multi-purpose room with a cathedral ceiling, ideal as a bedroom, office, or playroom
- Storage space
2nd floor
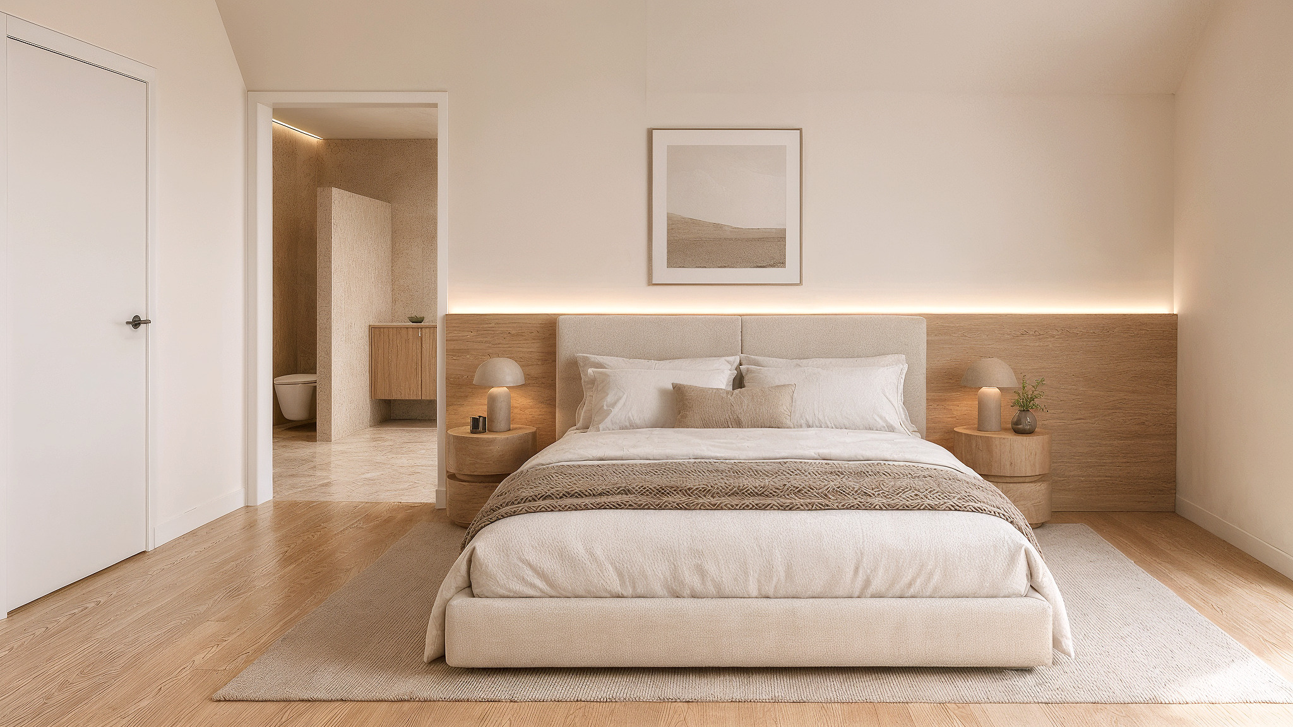
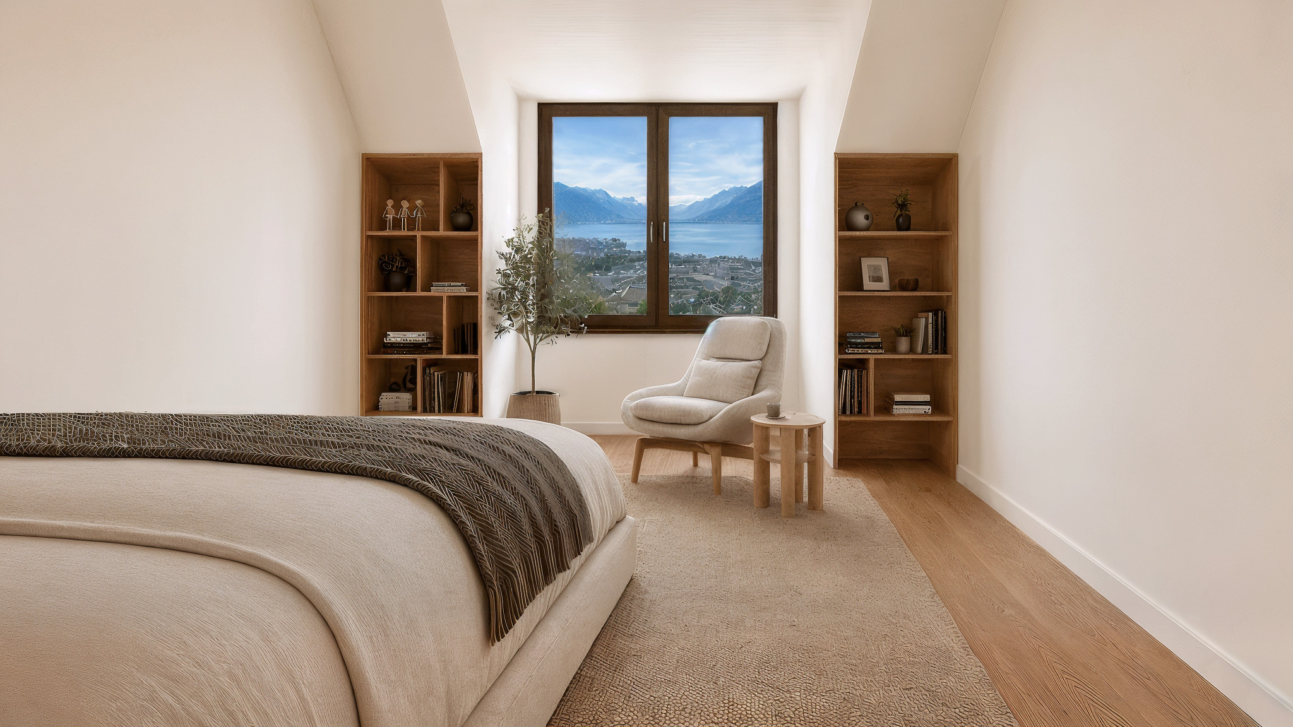
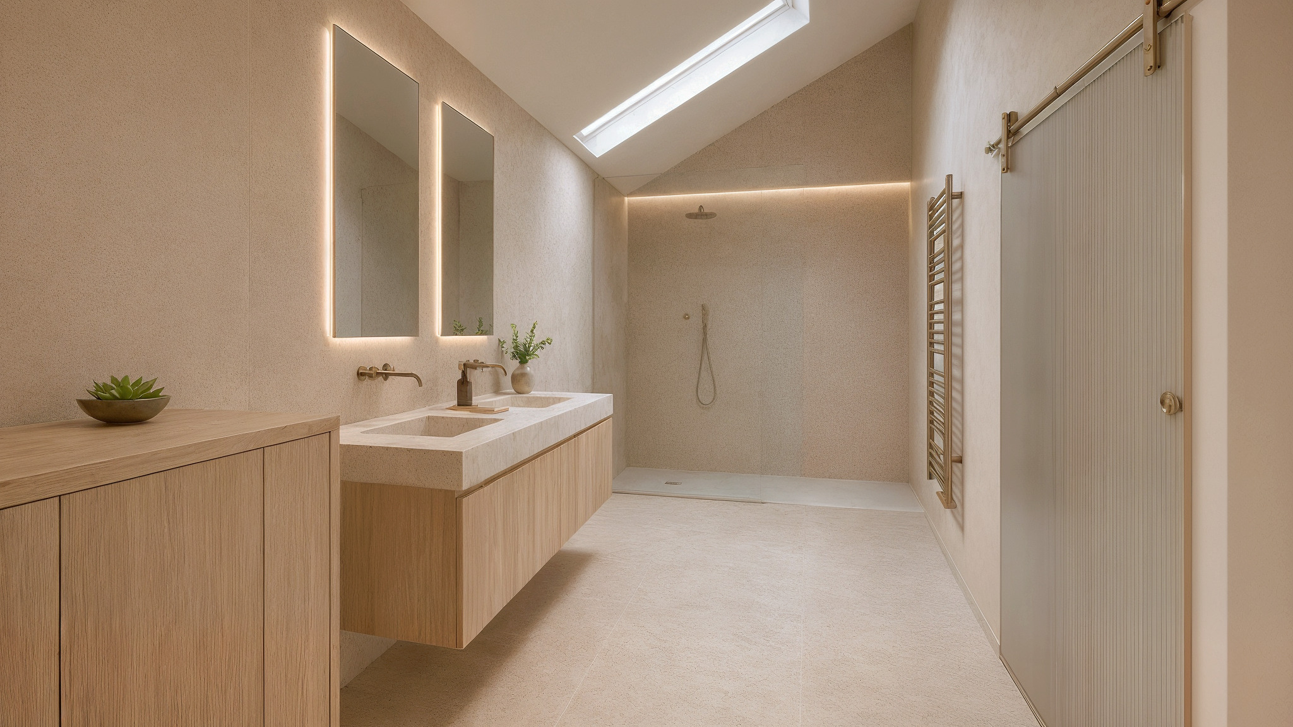
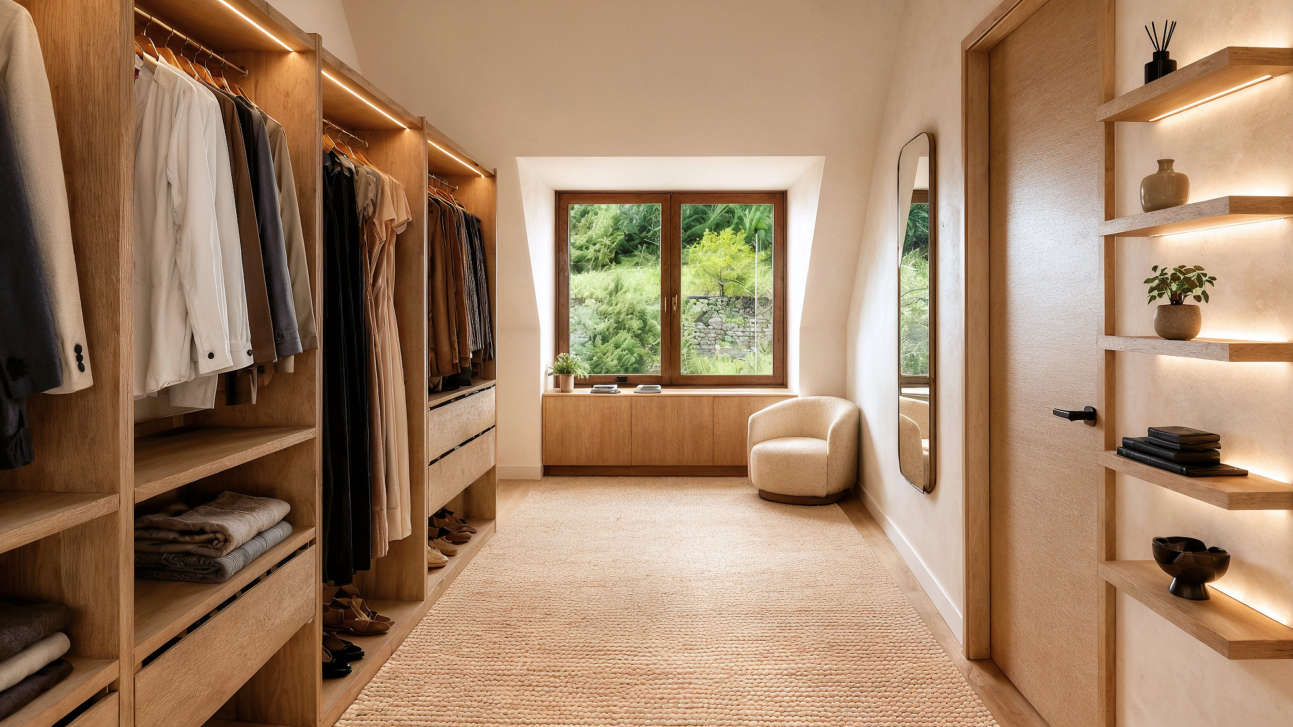
A true master suite featuring a bedroom, a private shower room, and a space that can accommodate a walk-in closet or an office
Conveniences
Neighbourhood
- Village
- Villa area
- Green
- Shops/Stores
- Post office
- Restaurant(s)
- Pharmacy
- Railway station
- Bus stop
- Secondary school
- Soccer pitch
Outside conveniences
- Balcony/ies
- Terrace/s
- Garden
- Quiet
- Greenery
- Covered parking space(s)
- Garage
- Visitor parking space(s)
Inside conveniences
- Open kitchen
- Guests lavatory
- Dressing
- Cellar
- Bicycle storage
- Built-in closet
- Connected thermostat
- Bright/sunny
- Natural light
Equipment
- Fitted kitchen
- Private laundry
- Shower
- Bath
- Outdoor lighting
Floor
- At your discretion
Orientation
- South
Exposure
- Optimal
- All day
View
- Clear
- Unobstructed
- Panoramic
- Lake
- Garden
- Mountains
Distances
Public transports
186 m
12'
12'
2'
Primary school
3.3 km
1h33
58'
9'
Stores
492 m
8'
8'
2'
Restaurants
435 m
7'
7'
2'