Description
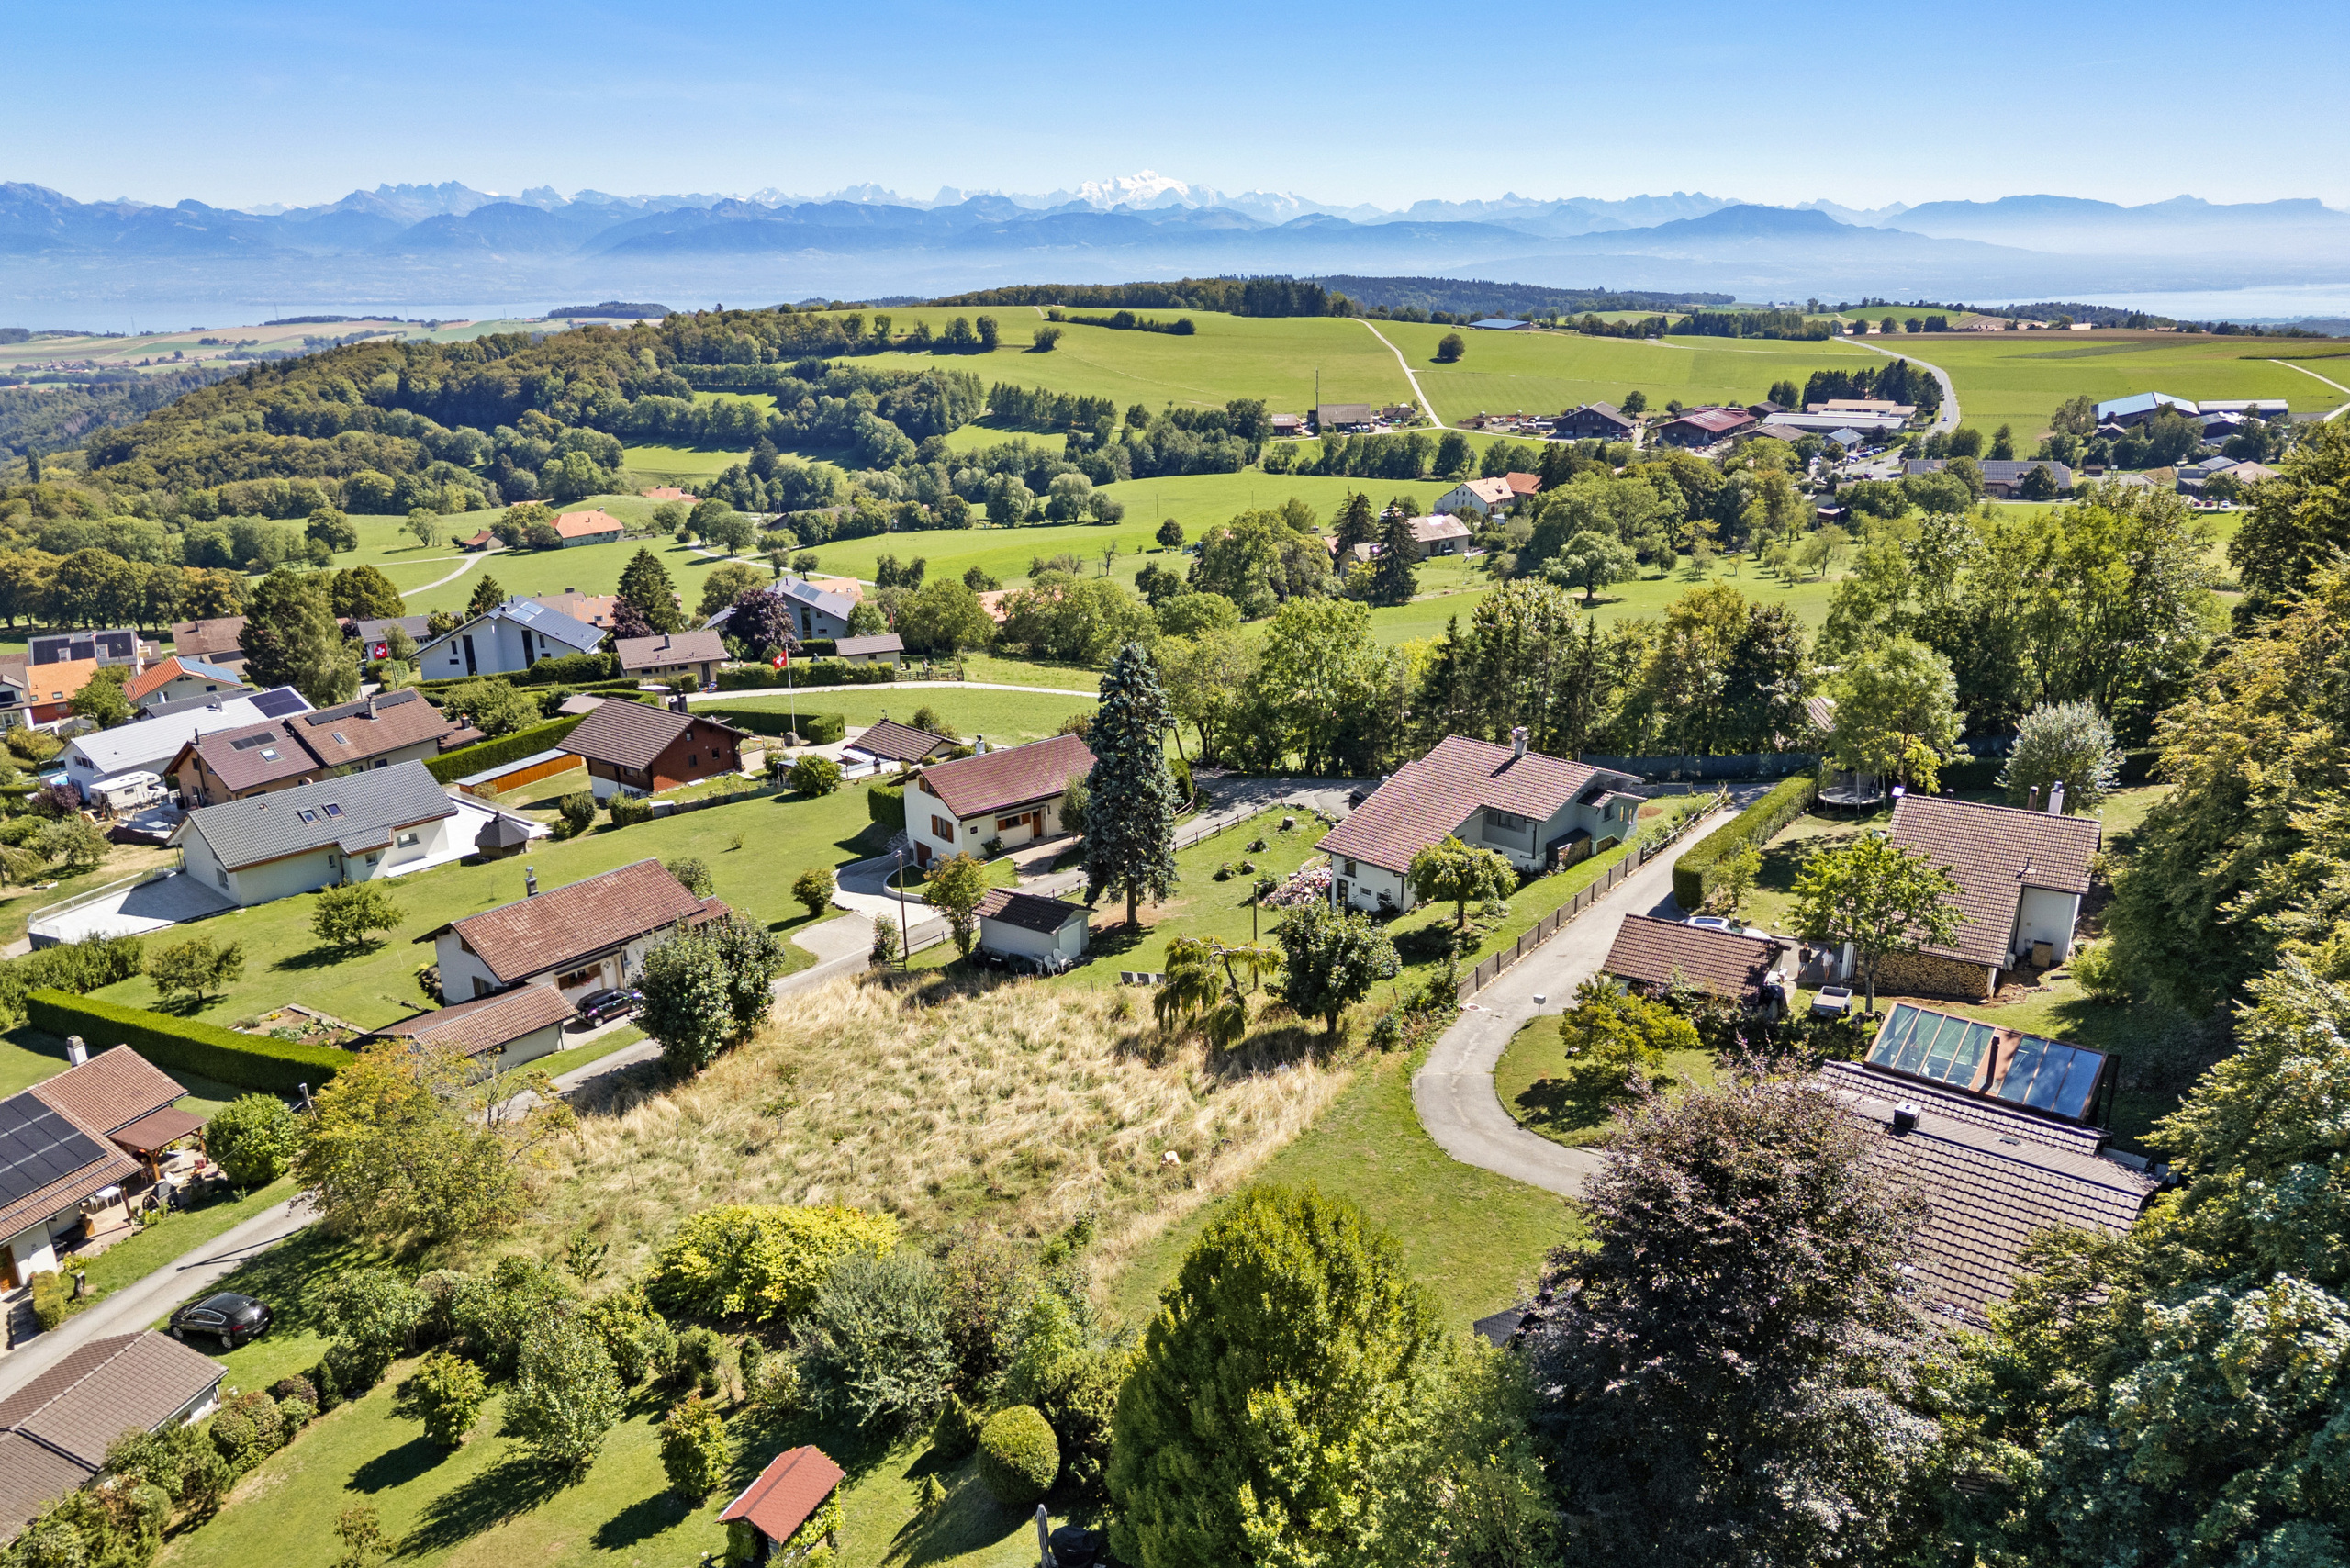
Perched on the heights of La Côte, Saint-George charms visitors with its unspoiled natural surroundings and village atmosphere. At an elevation of about 940 meters, the town offers a unique setting where nature takes center stage, surrounded by forests, pastures, and hiking trails.
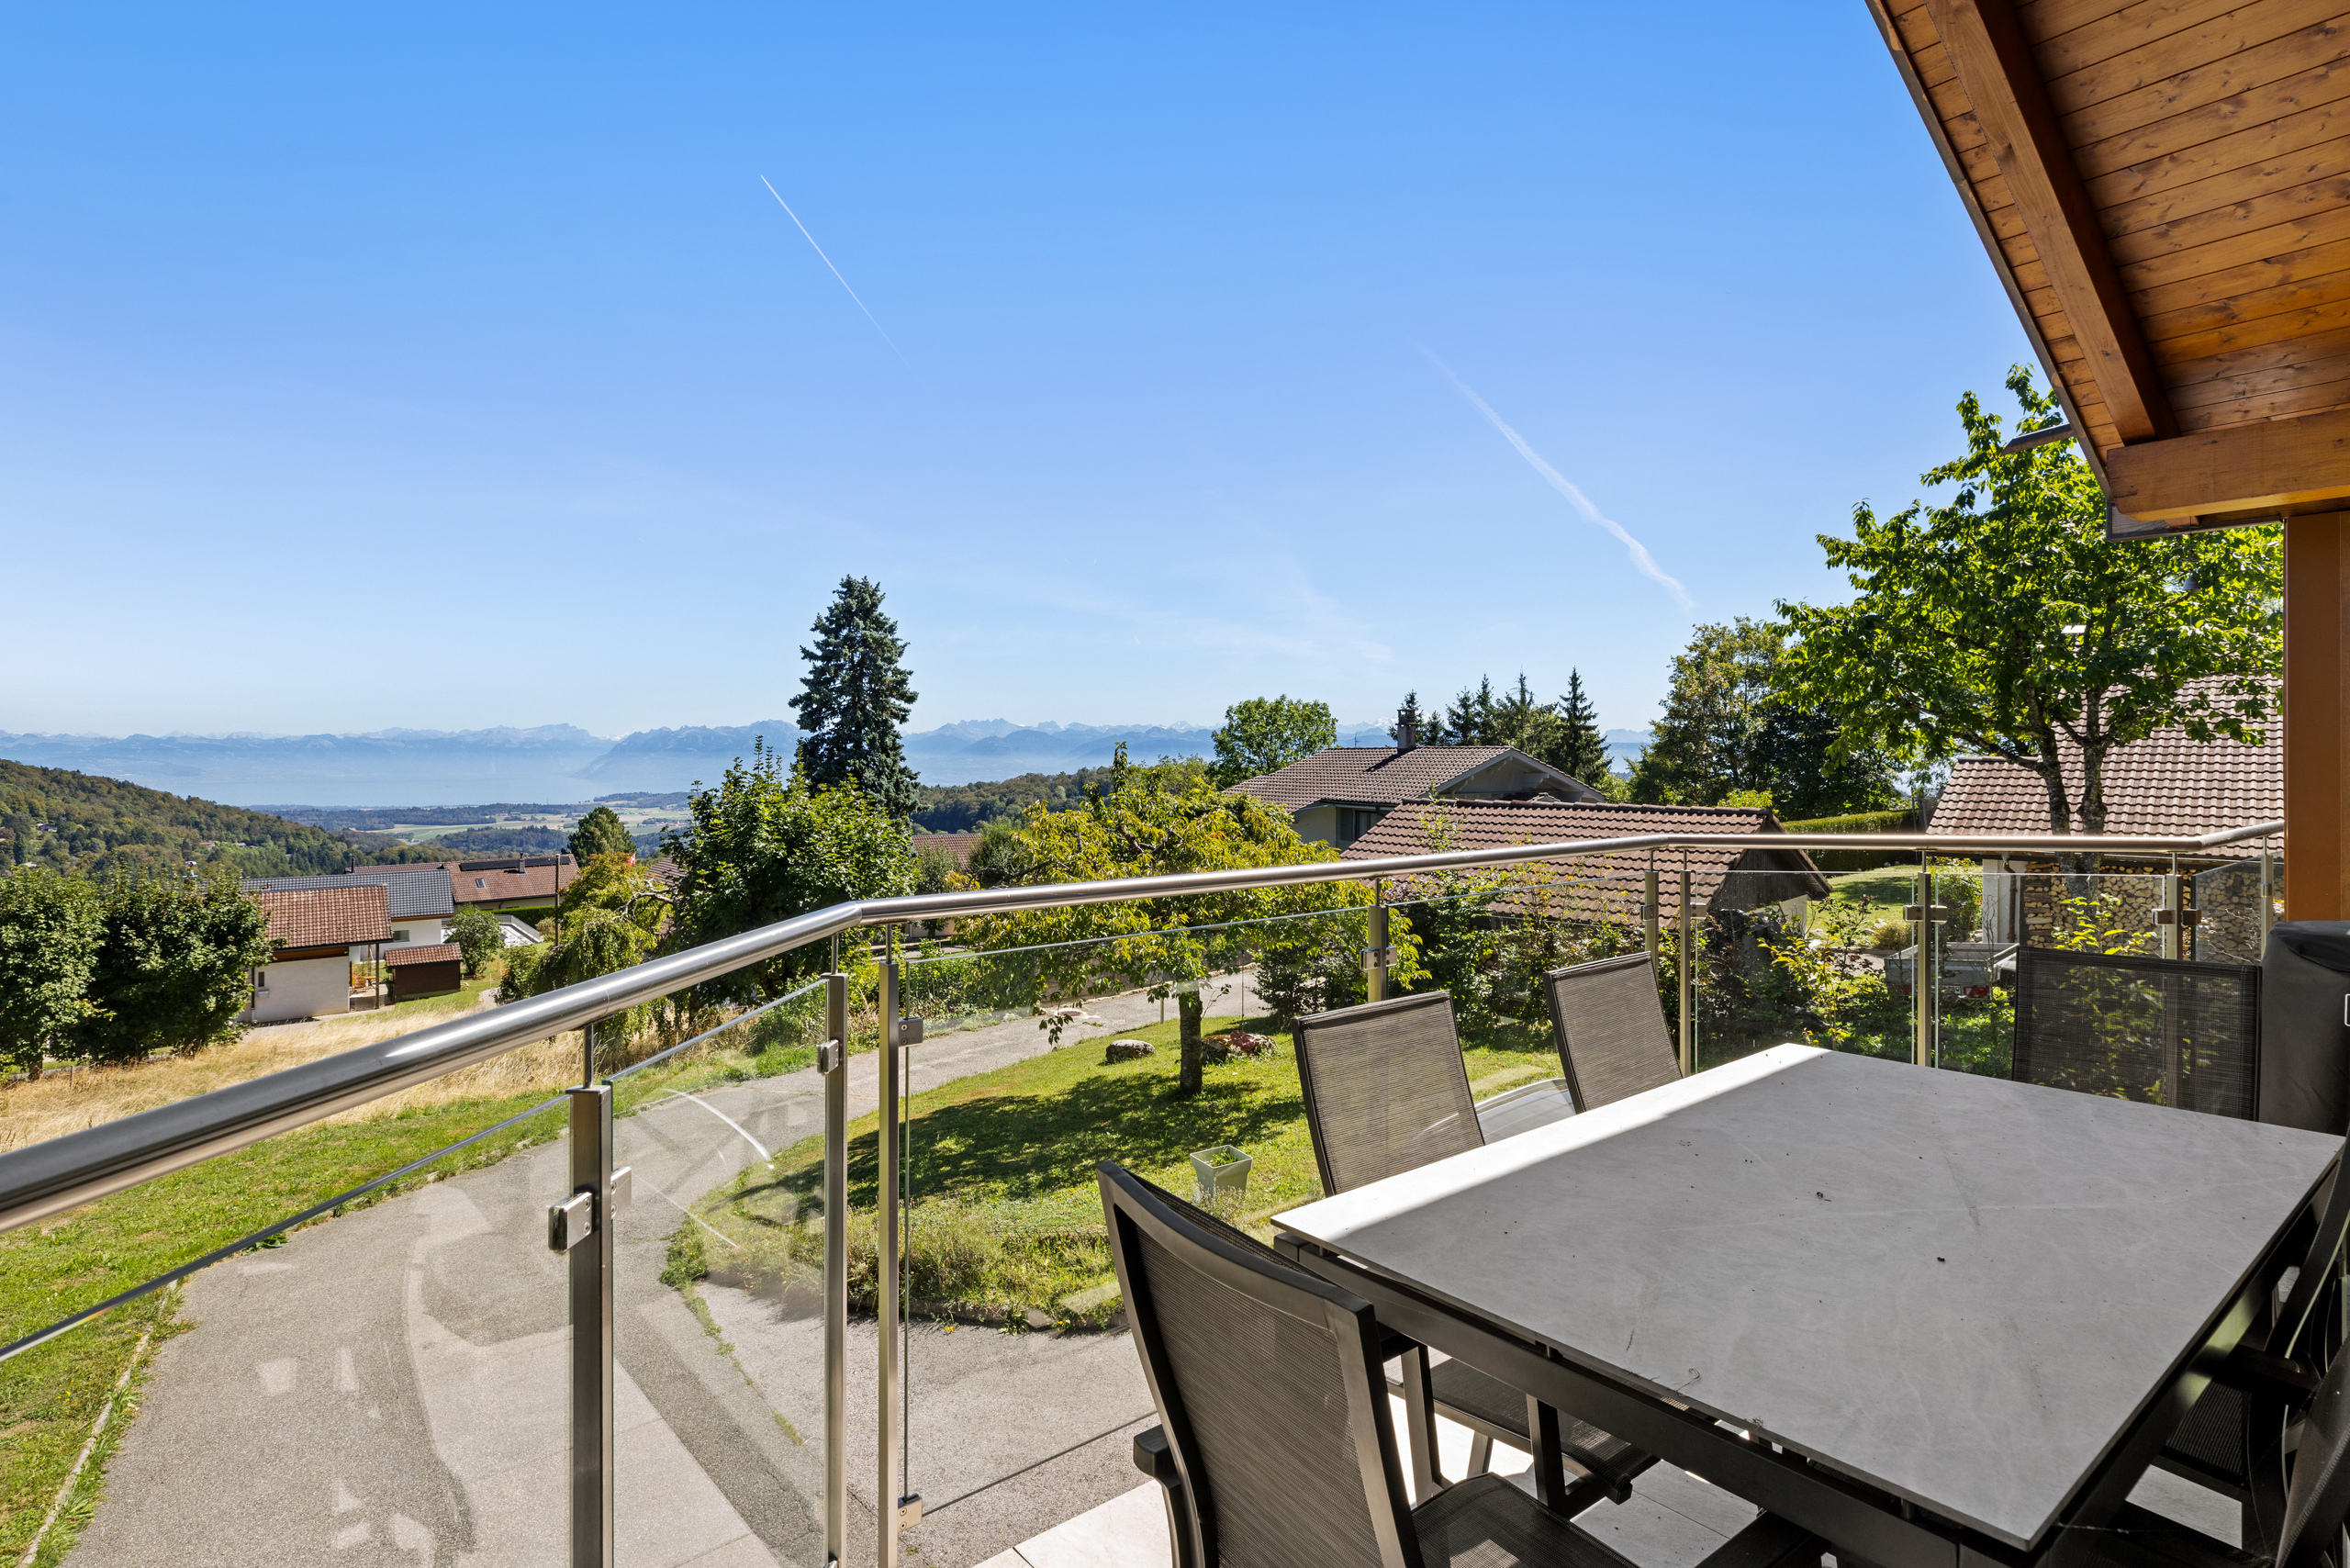
From the village, the landscape opens up to a remarkable panorama, with Lake Geneva as a backdrop and the Alpine peaks on the horizon. Throughout the seasons, this environment invites visitors to fully enjoy outdoor activities: walks, hikes, snowshoeing, cross-country skiing, sledding, and even rock climbing.
Saint-George also retains a genuine local character. A few local shops and establishments—including a grocery store and cheese shop, as well as an inn and restaurant—along with the presence of local artisans, contribute to the village’s friendly atmosphere.
Despite its peaceful and natural character, Saint-George remains easily accessible to the main towns of La Côte. Nyon, Gland, and Rolle are within easy reach thanks to regular public transportation connections.
The village also offers family-friendly amenities, including its affiliation with the Esplanade School Group (AISE), a school cafeteria, and after-school care. A Montessori school further enhances the educational options available within the town.
Highlights
- Exceptional panoramic views of Lake Geneva and the Alps
- 5 bedrooms spread over 3 levels, including a beautiful master suite with a walk-in closet and private shower room
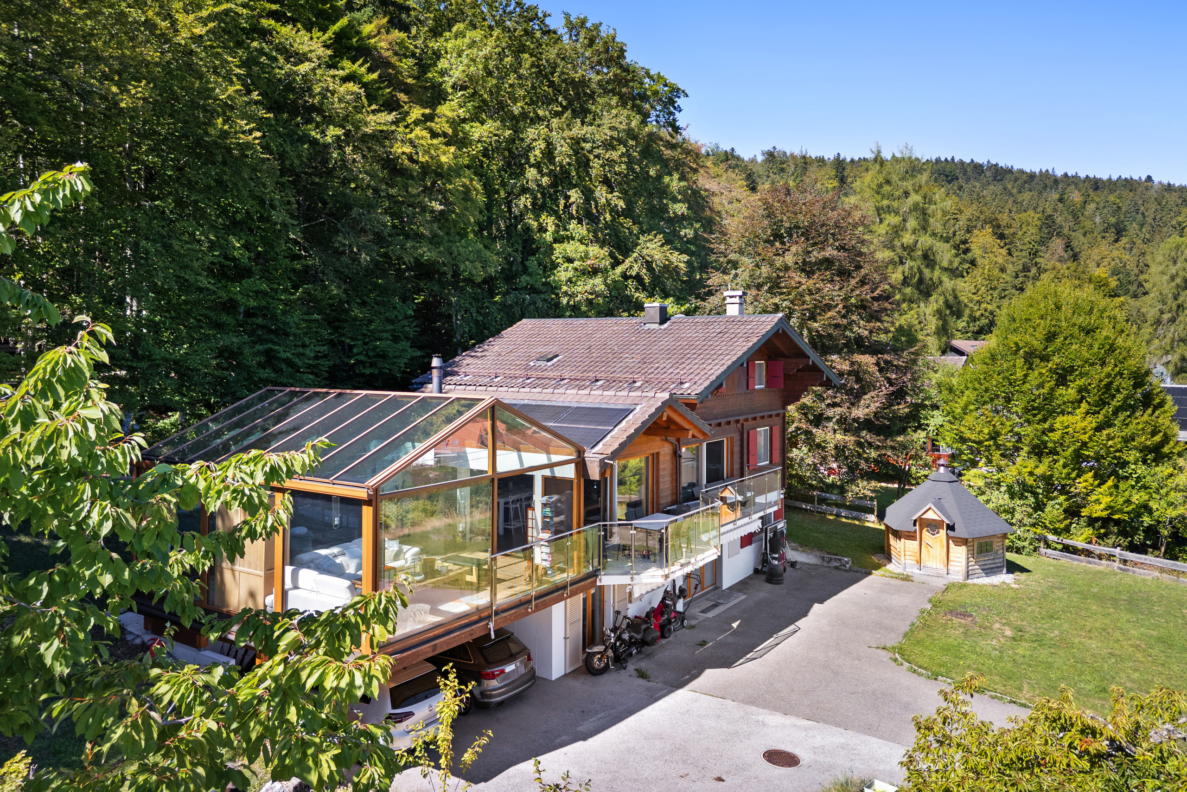
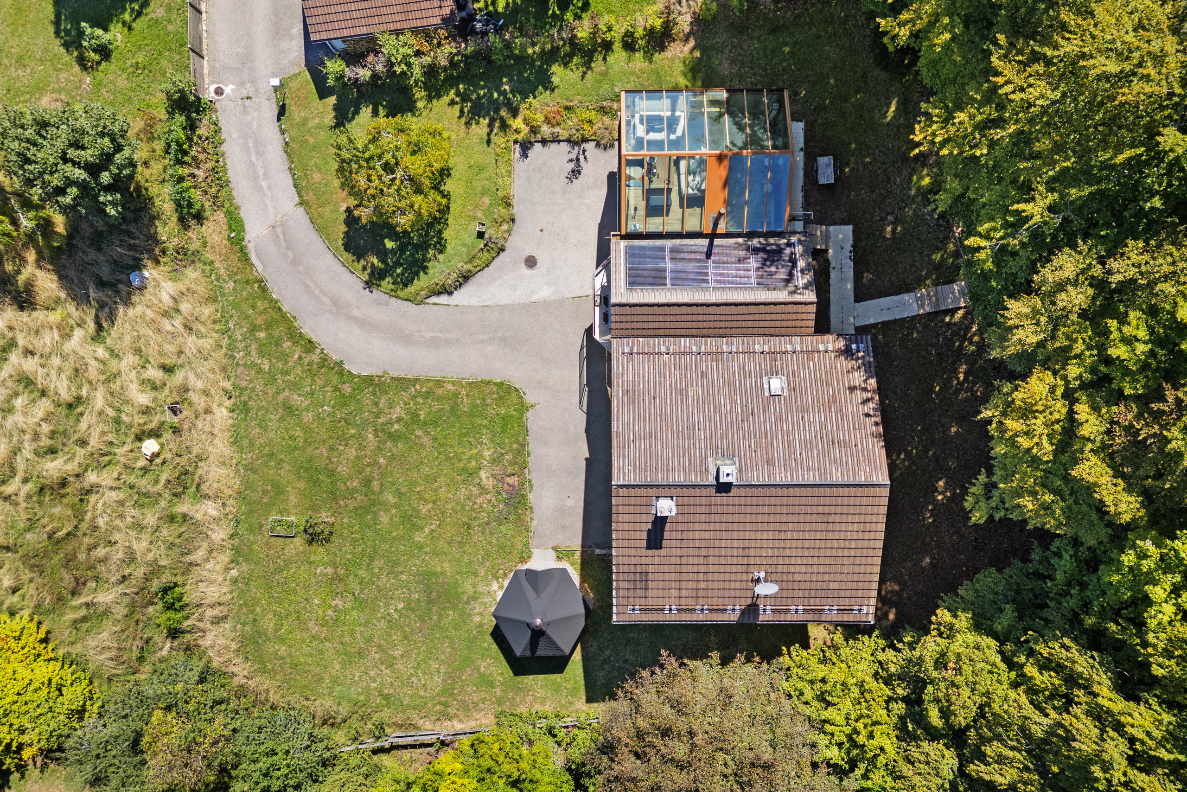
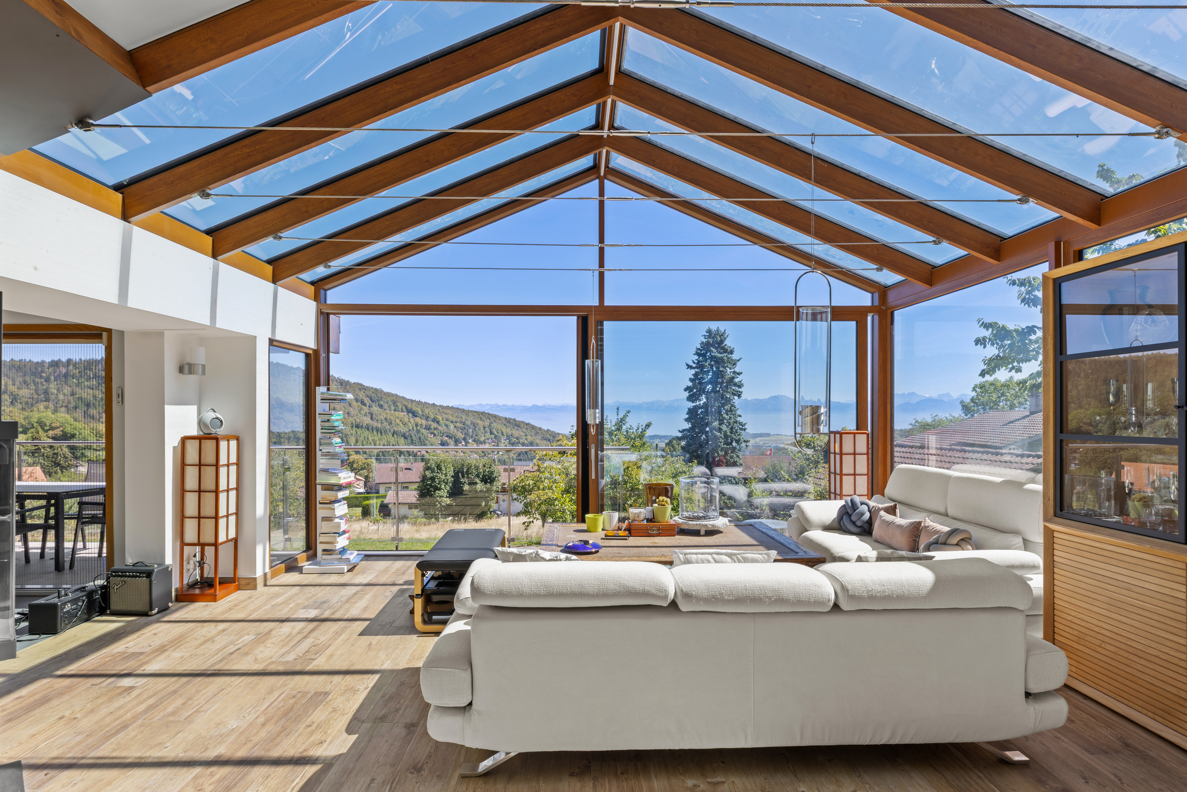
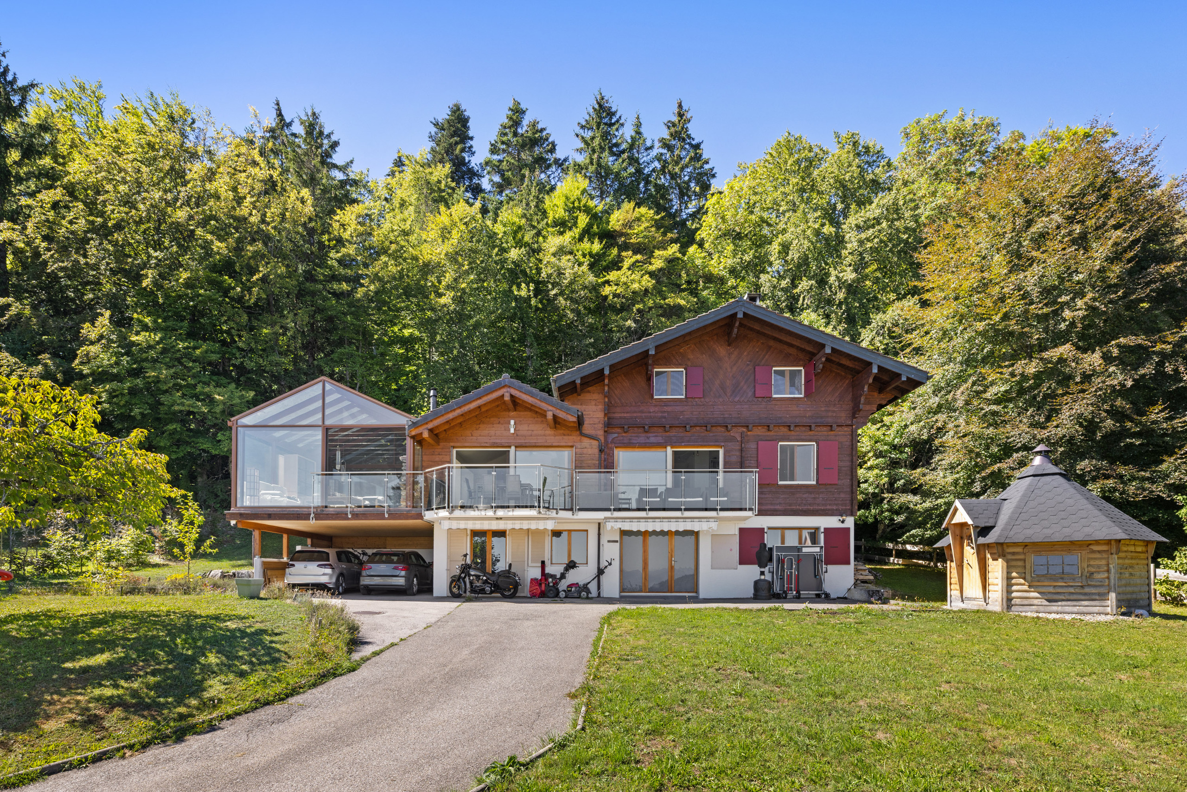
- Large, fully glass-enclosed veranda of approximately 40 m², featuring a Swedish wood-burning stove and offering remarkable views of the lake and the forest
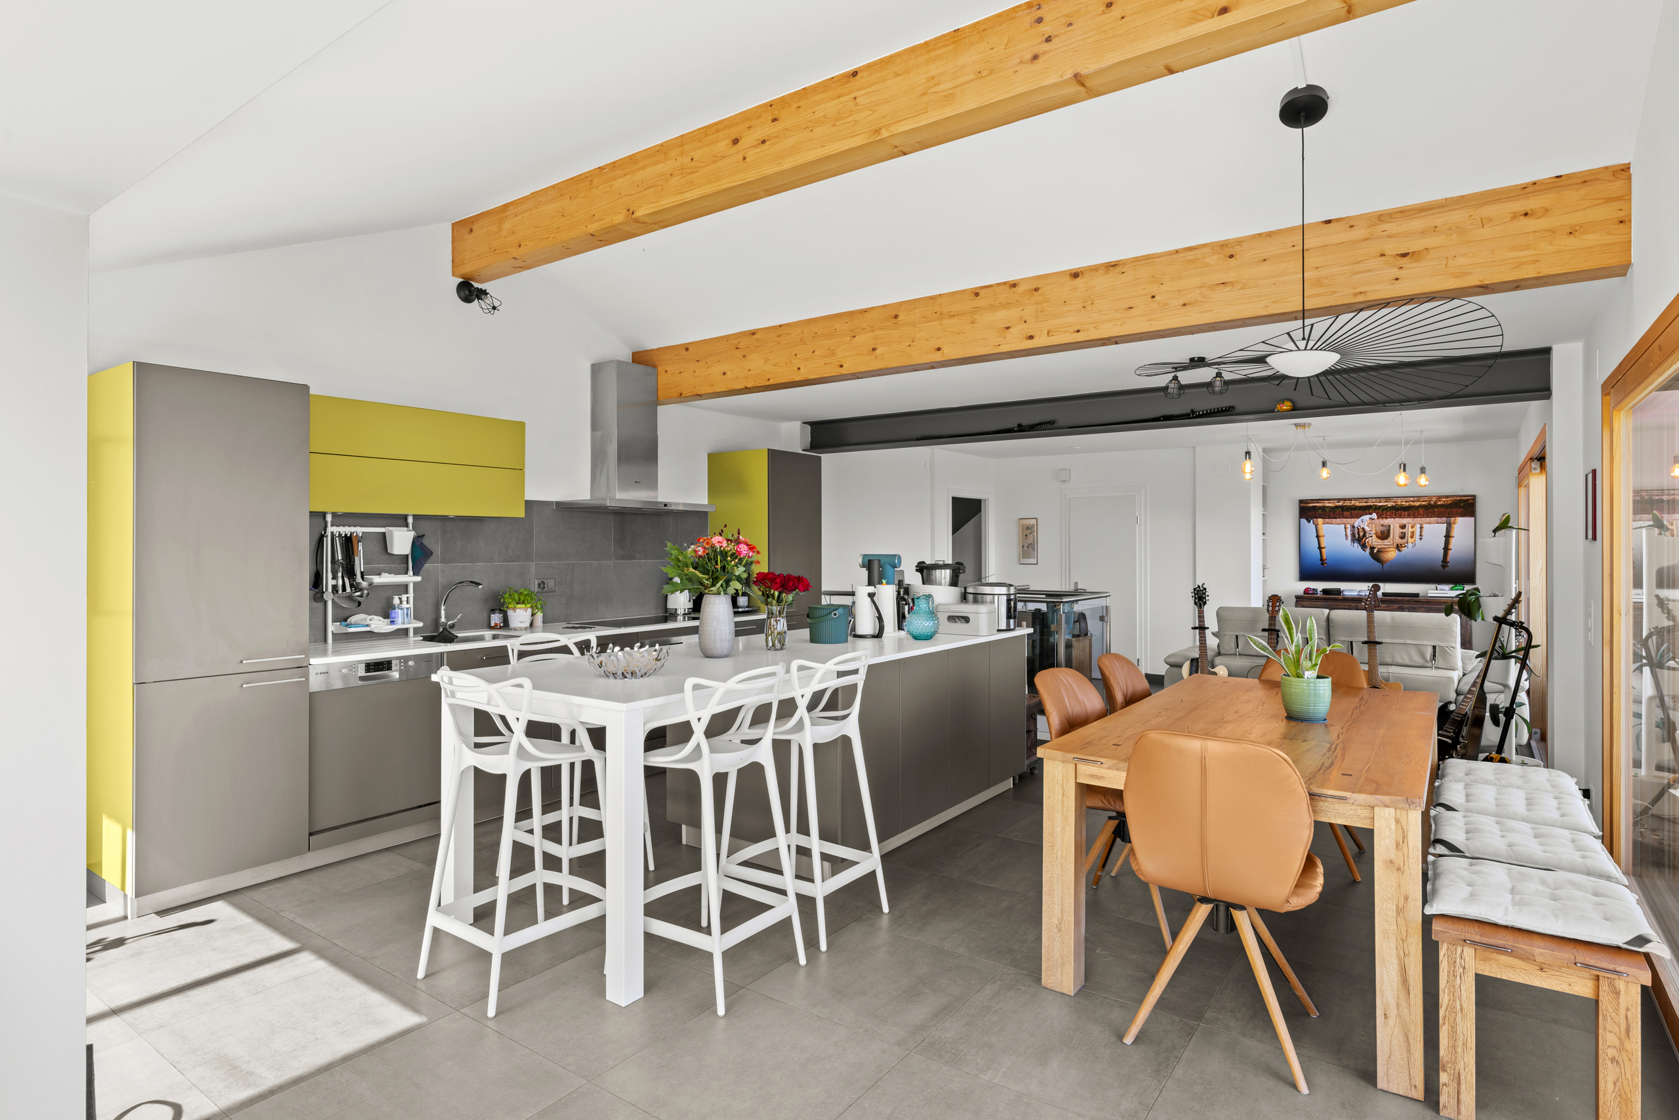
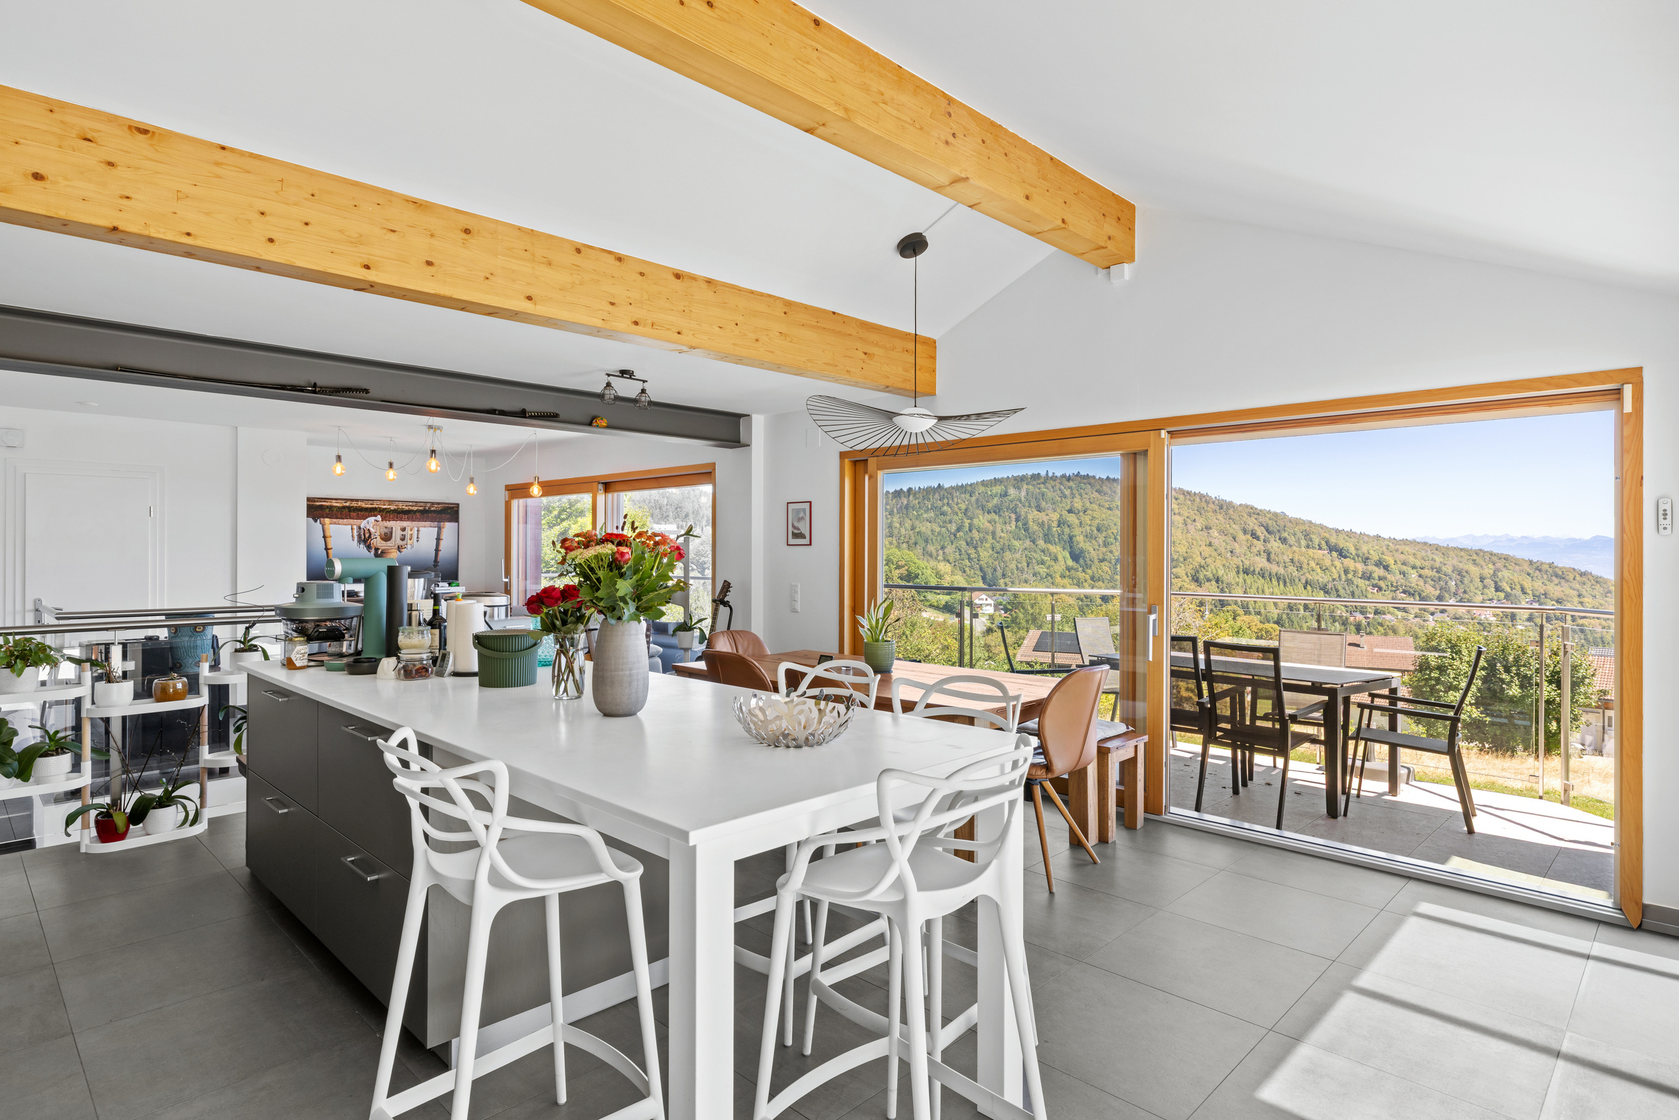
- Contemporary kitchen with a central island, open to the dining room
- Extensive renovation and expansion work, including a complete renovation completed in 2023
- Direct access to forest trails, ideal for walks and outdoor activities
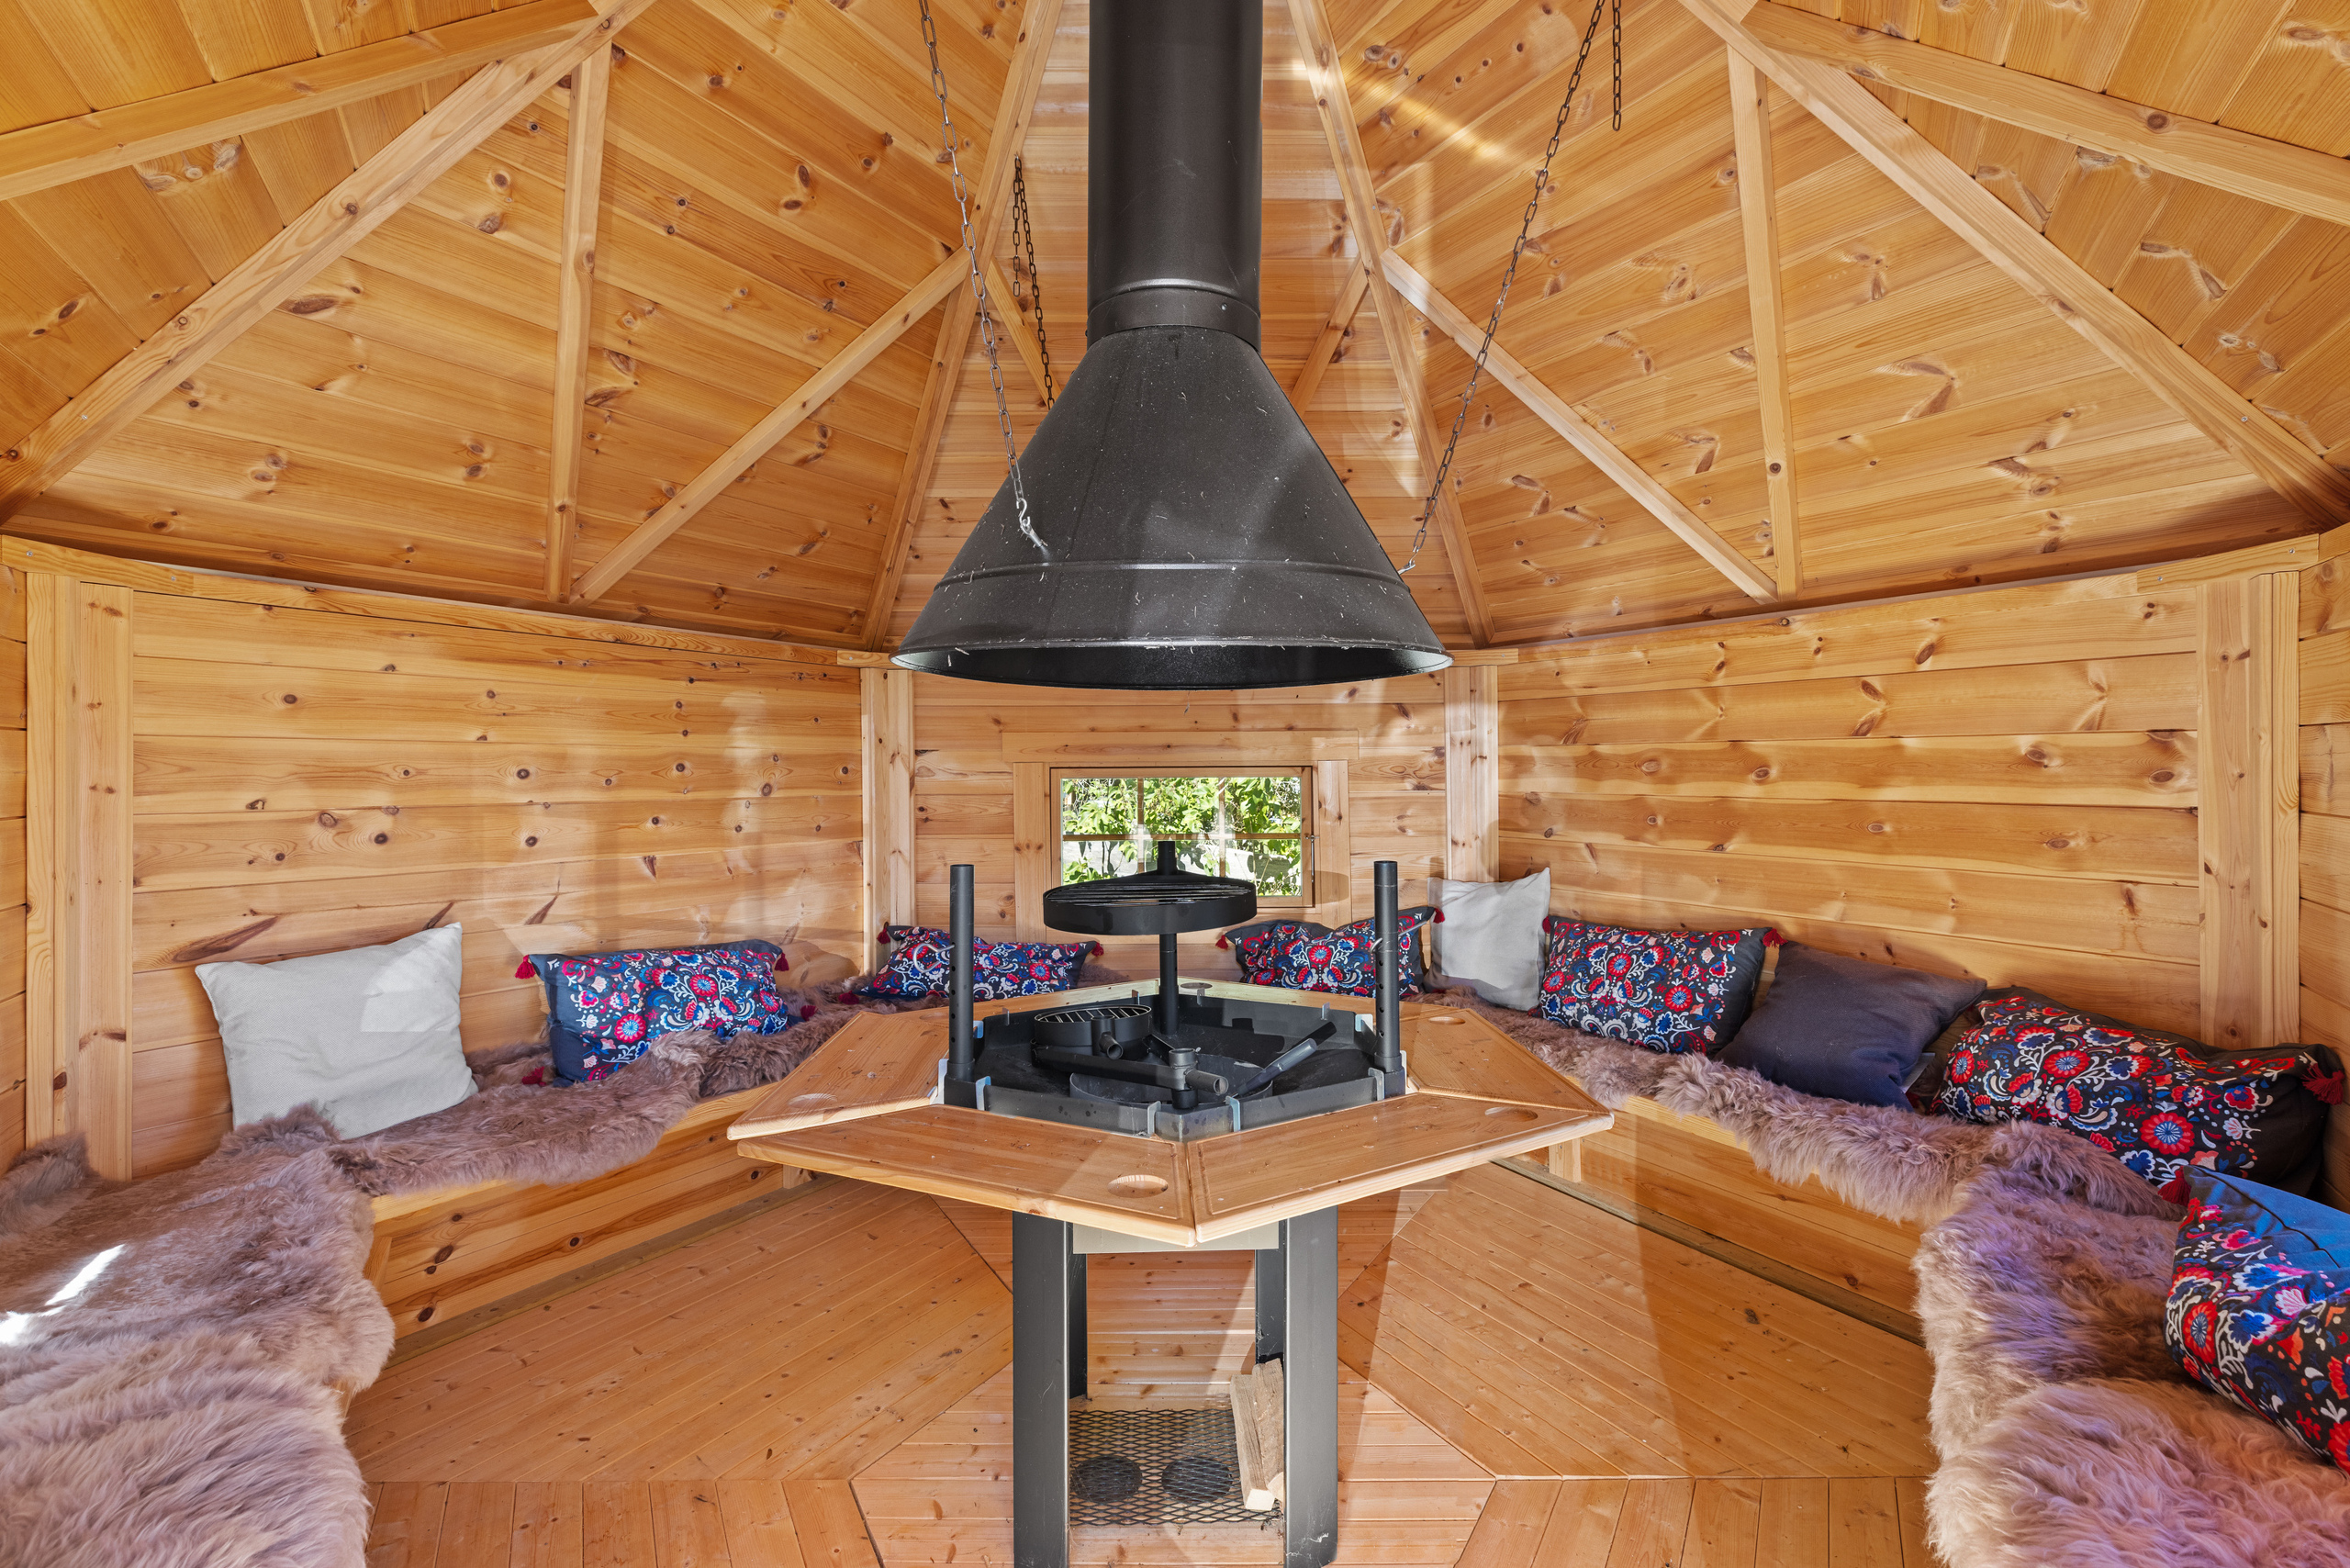
- Private “carnotzet,” perfect for enjoying barbecues, raclette, and cozy moments with family or friends
- Two covered parking spaces
- Just 15 minutes from Gland, while still enjoying a peaceful, natural setting
From the village, the landscape opens up to a remarkable panorama, with Lake Geneva as a backdrop and the Alpine peaks on the horizon. Throughout the seasons, this environment invites visitors to fully enjoy outdoor activities: walks, hikes, snowshoeing, cross-country skiing, sledding, and even rock climbing.
Saint-George also retains a genuine local character. A few local shops and establishments—including a grocery store and cheese shop, as well as an inn and restaurant—along with the presence of local artisans, contribute to the village’s friendly atmosphere.
Despite its peaceful and natural character, Saint-George remains easily accessible to the main towns of La Côte. Nyon, Gland, and Rolle are within easy reach thanks to regular public transportation connections.
The village also offers family-friendly amenities, including its affiliation with the Esplanade School Group (AISE), a school cafeteria, and after-school care. A Montessori school further enhances the educational options available within the town.
Highlights
- Exceptional panoramic views of Lake Geneva and the Alps
- 5 bedrooms spread over 3 levels, including a beautiful master suite with a walk-in closet and private shower room
- Large, fully glass-enclosed veranda of approximately 40 m², featuring a Swedish wood-burning stove and offering remarkable views of the lake and the forest
- Contemporary kitchen with a central island, open to the dining room
- Extensive renovation and expansion work, including a complete renovation completed in 2023
- Direct access to forest trails, ideal for walks and outdoor activities
- Private “carnotzet,” perfect for enjoying barbecues, raclette, and cozy moments with family or friends
- Two covered parking spaces
- Just 15 minutes from Gland, while still enjoying a peaceful, natural setting
Ground floor
Entrance Hall
1st Bedroom
Laundry Room
Utility Room
Basement
2nd Bedroom with Access to the Terrace
1st Bedroom
Laundry Room
Utility Room
Basement
2nd Bedroom with Access to the Terrace
1st floor
Contemporary kitchen with a central island, opening onto a pleasant dining room
Living room with views of the lake and the Alps, with access to the balcony
Large sunroom with a Swedish stove, offering a beautiful view of the lake and the forest
Master suite with walk-in closet and private shower room, featuring a walk-in shower, sink, and toilet
Bathroom with sink and toilet
Former entryway / second entrance, converted into a pantry
Living room with views of the lake and the Alps, with access to the balcony
Large sunroom with a Swedish stove, offering a beautiful view of the lake and the forest
Master suite with walk-in closet and private shower room, featuring a walk-in shower, sink, and toilet
Bathroom with sink and toilet
Former entryway / second entrance, converted into a pantry
Under the roof
4th bedroom with built-in closets
Bathroom with sink and toilet
Attic
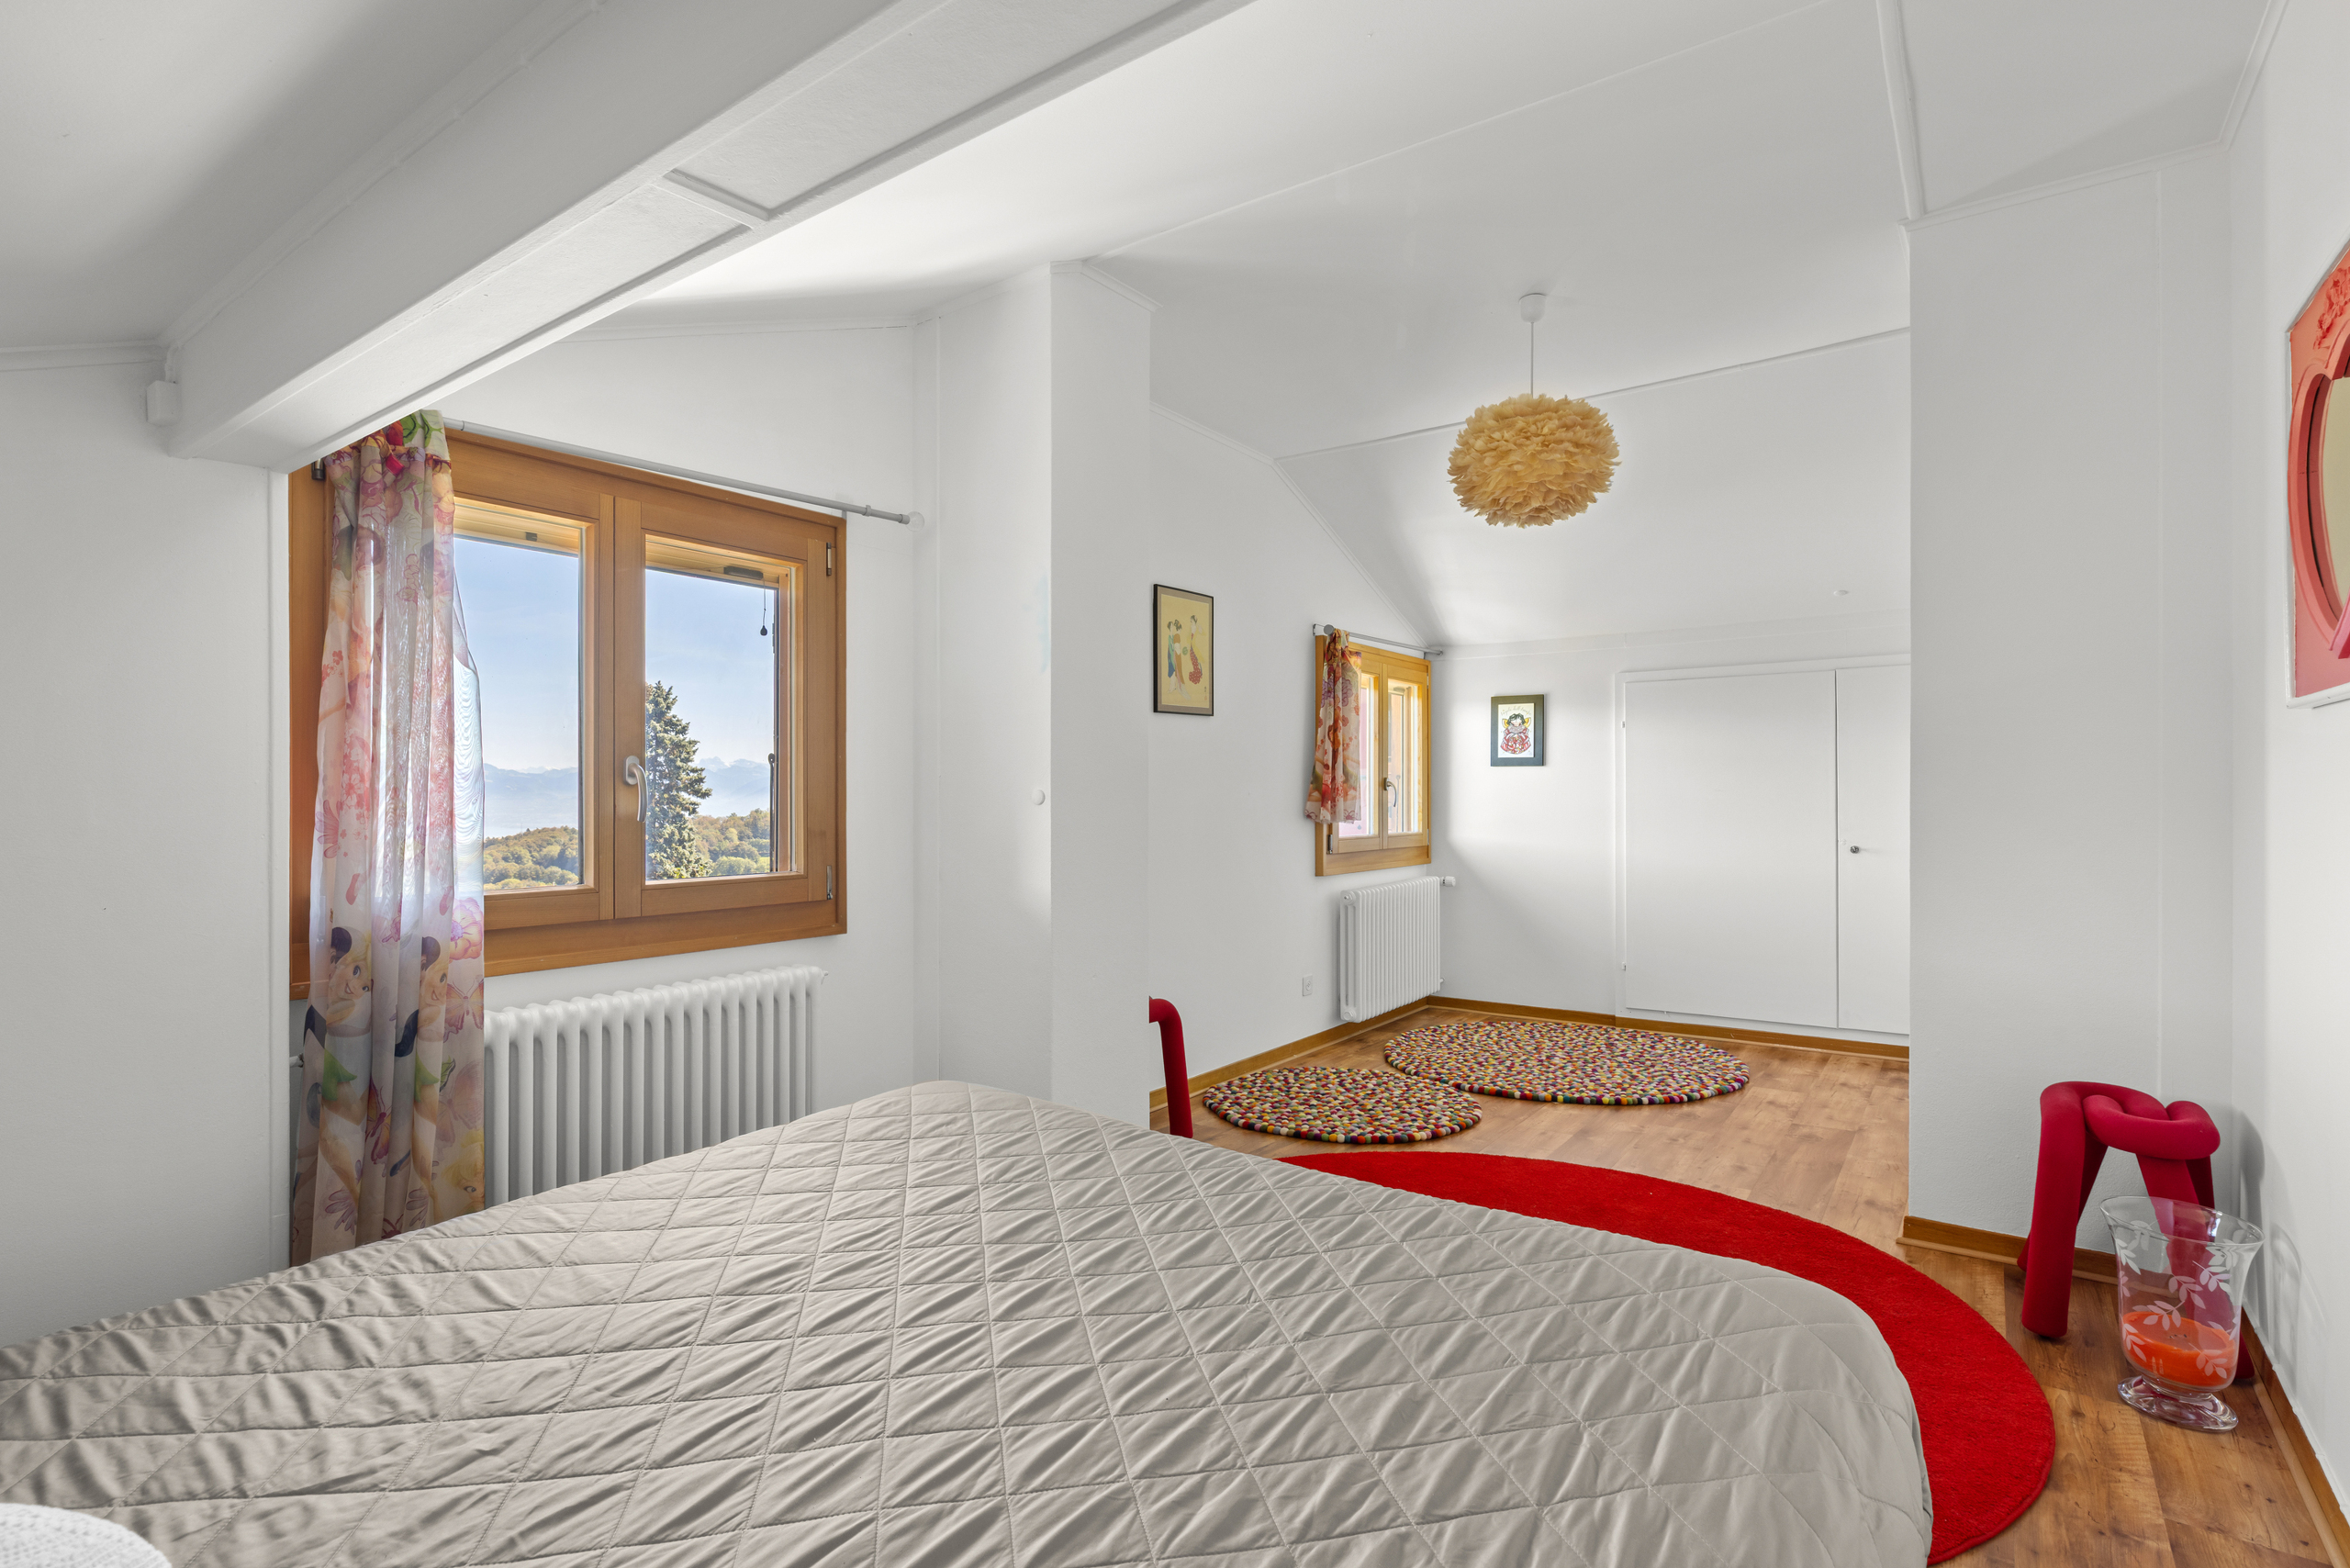
Large 5th bedroom with wall-mounted closets, offering a beautiful view of the lake
Bathroom with sink and toilet
Attic
Large 5th bedroom with wall-mounted closets, offering a beautiful view of the lake
Annexe
Parking for two cars
Outside conveniences
Wooden cabin
BBQ area
3 to 4 outdoor parking spaces
BBQ area
3 to 4 outdoor parking spaces
Conveniences
Neighbourhood
- Village
- Villa area
- Green
- Mountains
- Lake
- Fog-free
- Residential area
- Shops/Stores
- Restaurant(s)
- Bus stop
- Child-friendly
- Playground
- Nursery
- Preschool
- Primary school
- Horse riding area
- Ski piste
- Ski resort
- Ski lift
- Cross-country ski trail
- Hiking trails
- Bike trail
Outside conveniences
- Terrace/s
- Garden
- Quiet
- Greenery
- Shed
- Carport
- Visitor parking space(s)
- Barbecue
Inside conveniences
- Eat-in-kitchen
- Open kitchen
- Guests lavatory
- Dressing
- Veranda
- Cellar
- Wine cellar
- Carnotzet
- Recreationroom
- Unfurnished
- Built-in closet
- Swedish stove
- Double glazing
- Triple glazing
- Bright/sunny
- Penthouse
- Exposed beams
- With character
Equipment
- Fitted kitchen
- Furnished kitchen
- Kitchen island
- Ceramic glass cooktop
- Oven
- Fridge
- Freezer
- Dishwasher
- Connections for washing tower
- Bath
- Shower
- Photovoltaic panels
- Electric blind
- Alarm
- Oversee camera
Floor
- Tiles
- Parquet floor
Condition
- Renovated
- In it's current state
Orientation
- South
Exposure
- Optimal
- All day
View
- Panoramic
- Lake
- Garden
- Alps
Style
- Modern
Energy efficiency (CECB)
The energy label is the result of an evaluation of the global energy performance (energy consumption and energy source) and of the performance of the building envelope.
Distances
Public transports
332 m
8'
8'
3'
Restaurants
307 m
6'
6'
2'