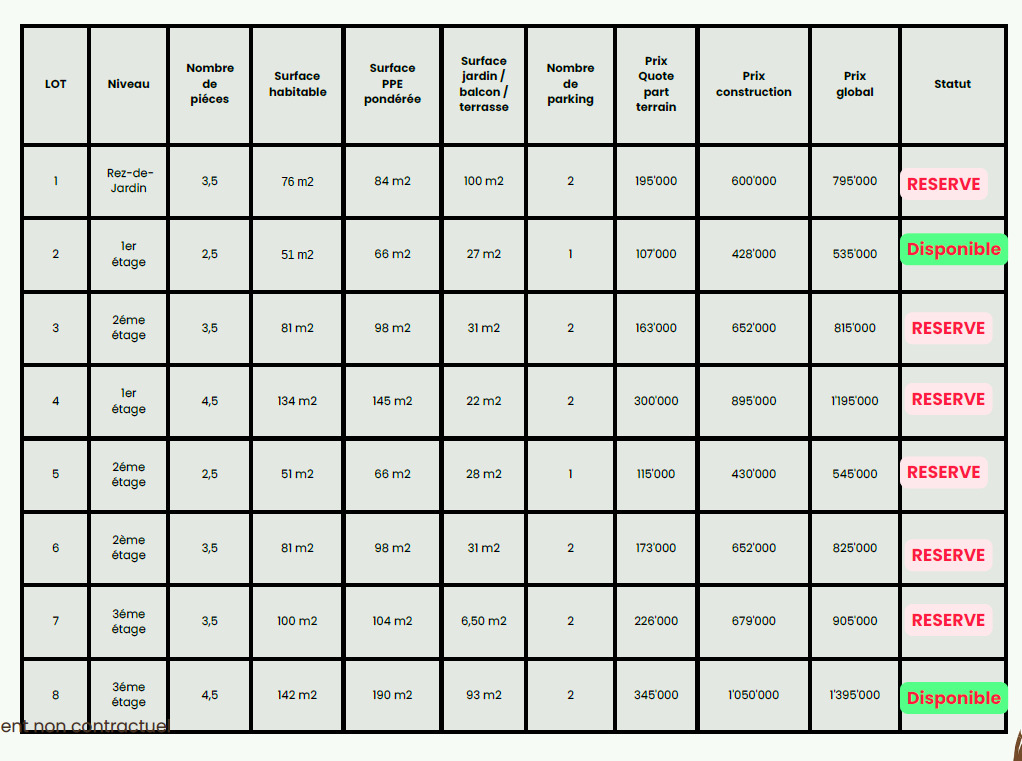
Description
Residence Le Petit Poucet – Alpine elegance in the heart of Saint-Cergue
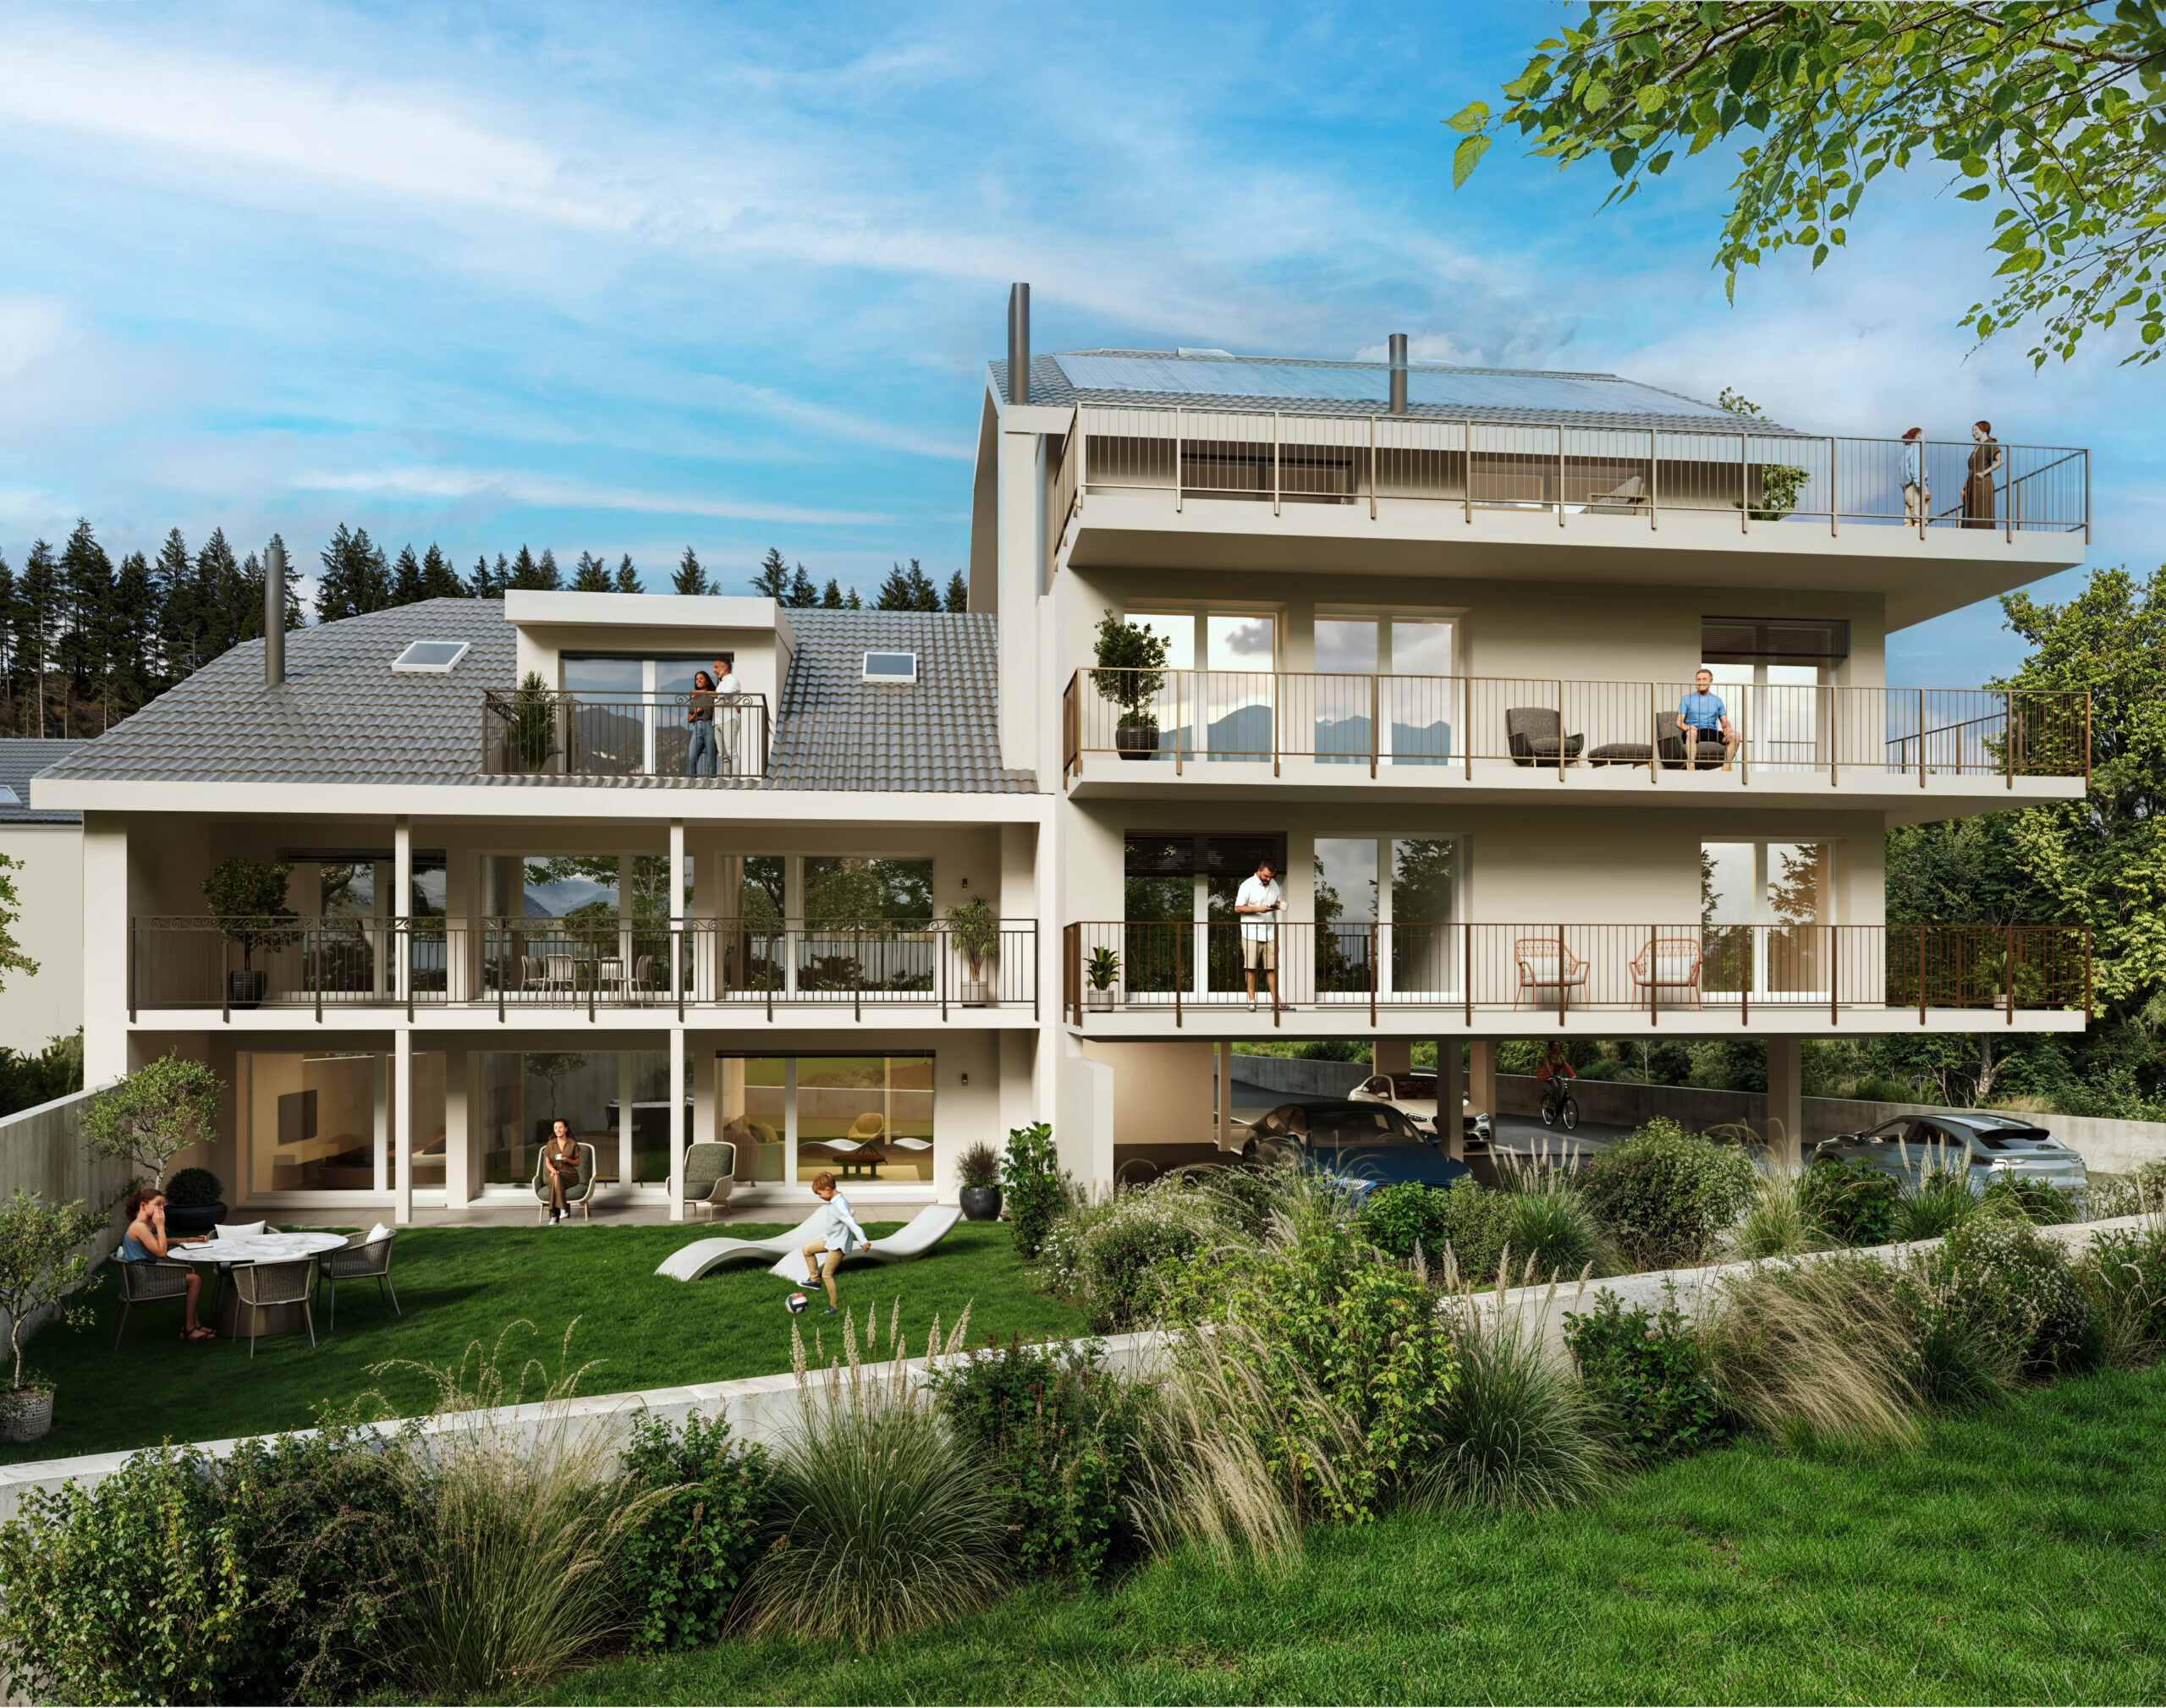
In the sought-after village of Saint-Cergue, the residence Le Petit Poucet embodies a refined vision of the art of living, combining authenticity and modernity.
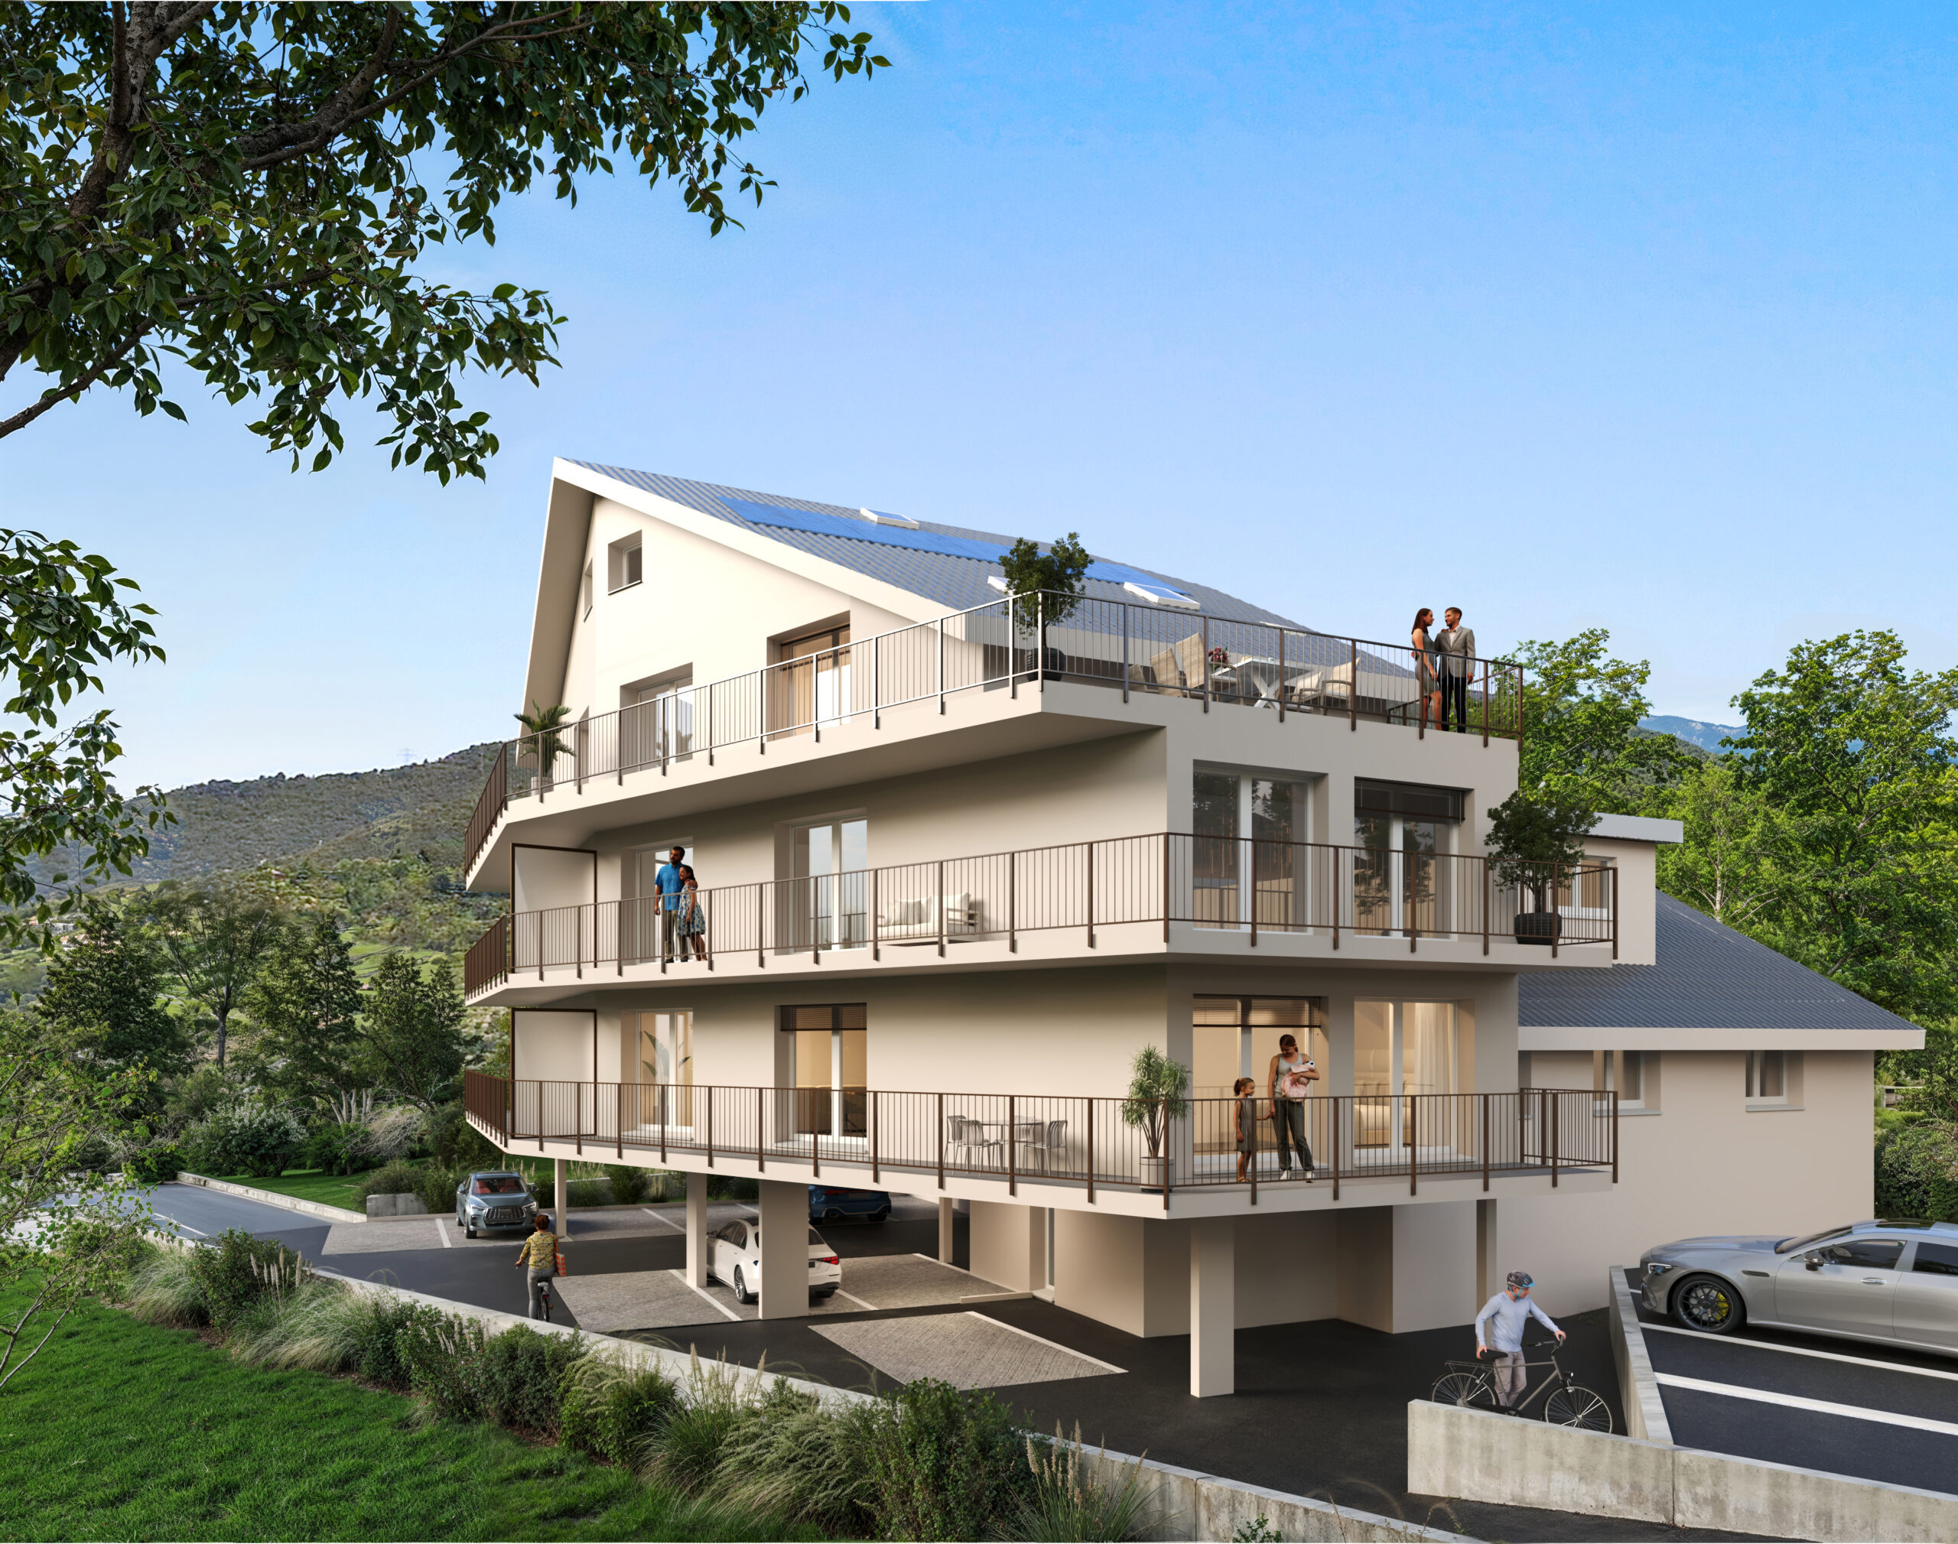
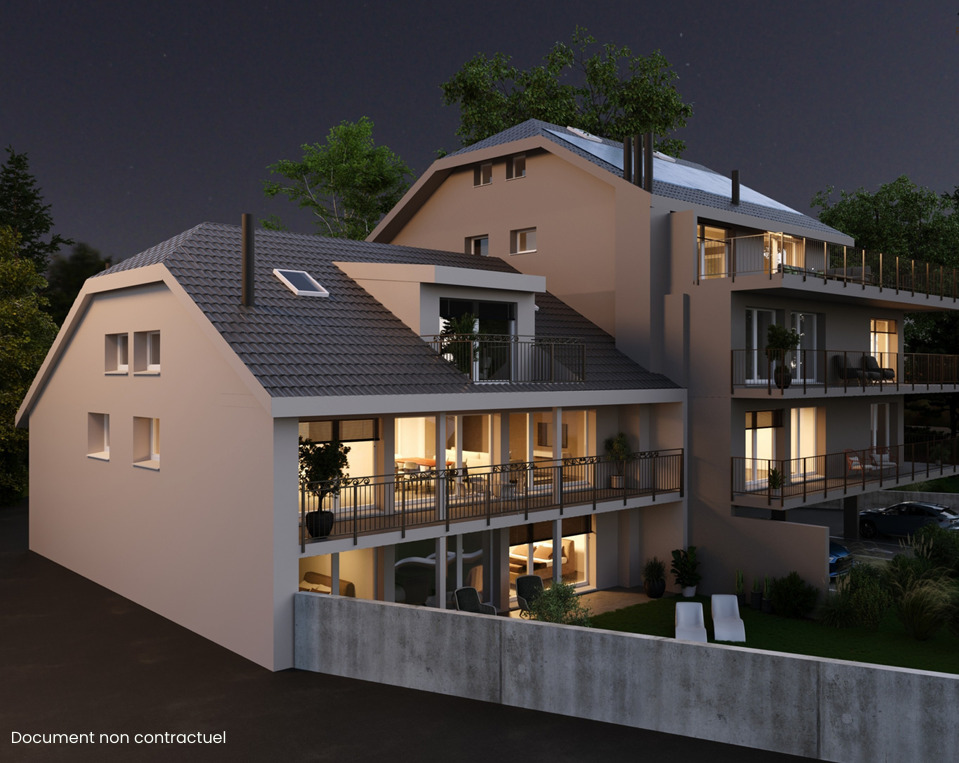
Designed as an exceptional project, this residential complex subtly combines the timeless charm of a historic building from 1860 with the contemporary elegance of a sober architecture perfectly integrated into its natural environment.
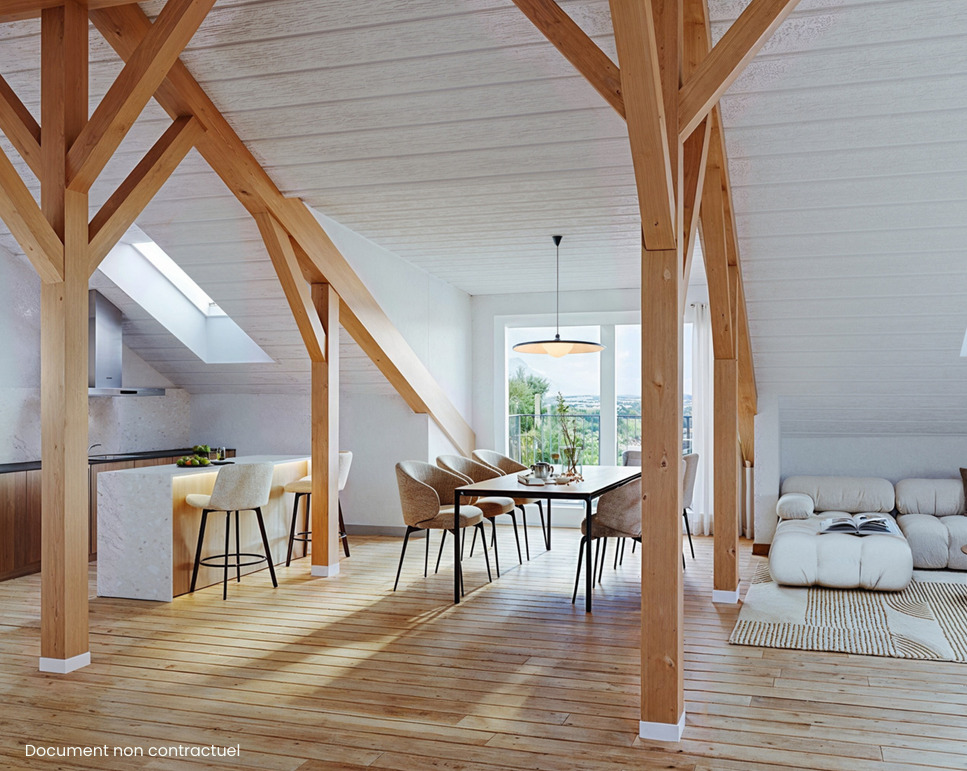
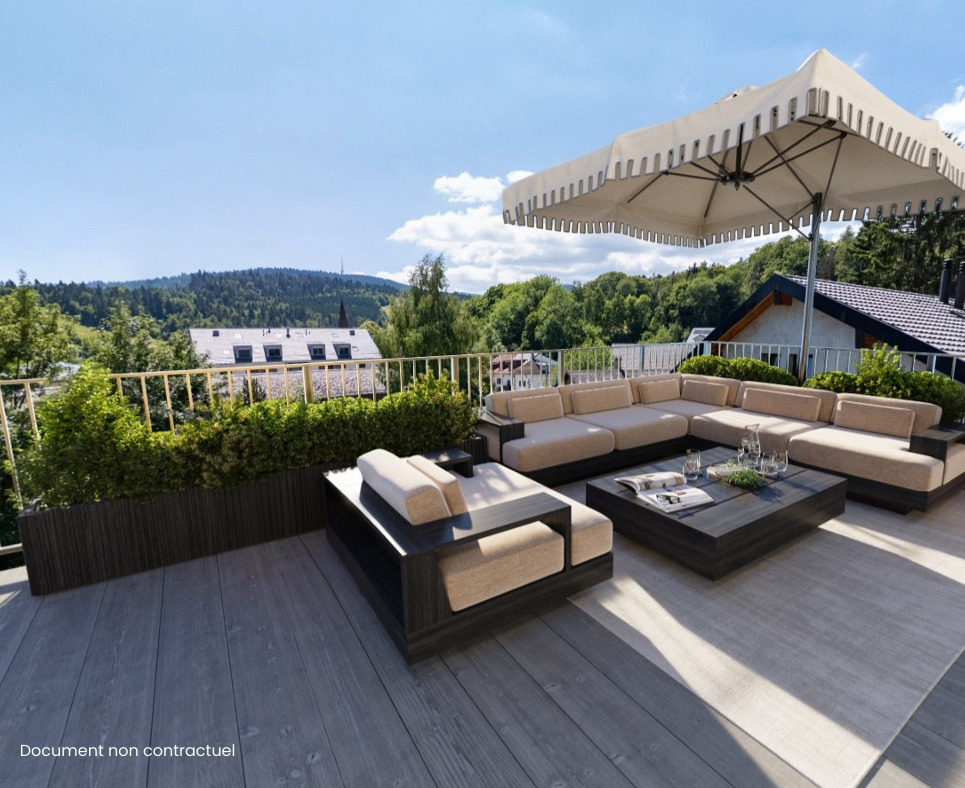
Comprising only 8 exclusive apartments with 2.5 to 4.5 rooms, the residence offers bright living spaces with generous volumes, enhanced by large openings to the outside. Each apartment has large private terraces or balconies with remarkable views of the Jura reliefs and the majestic Dôle mountain.
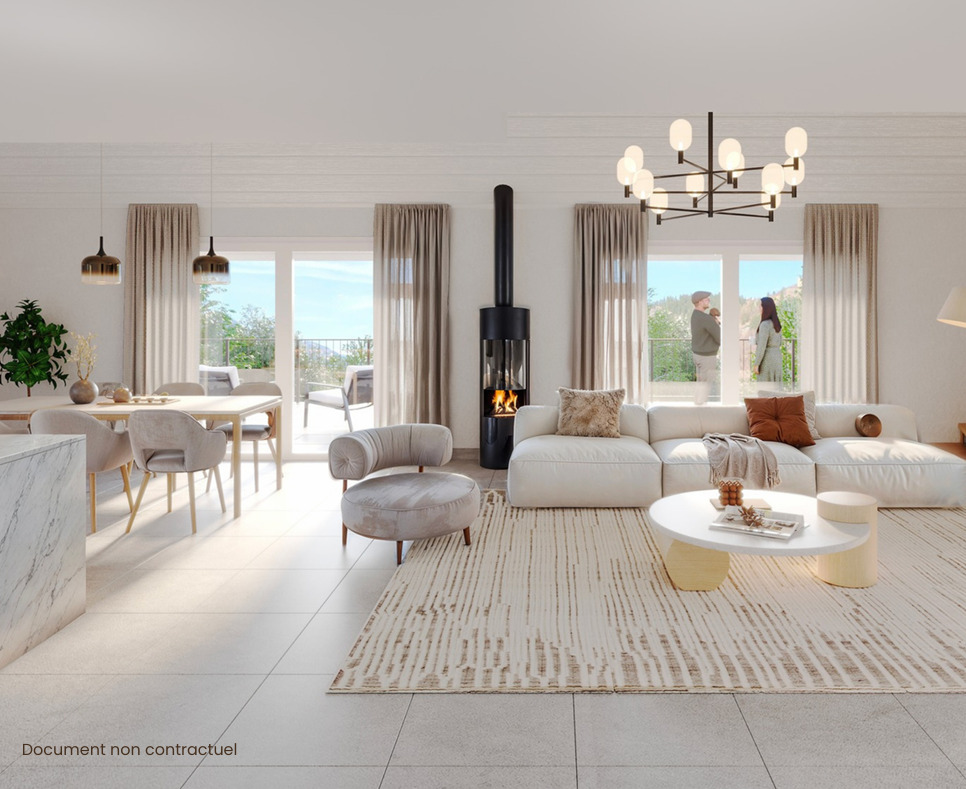
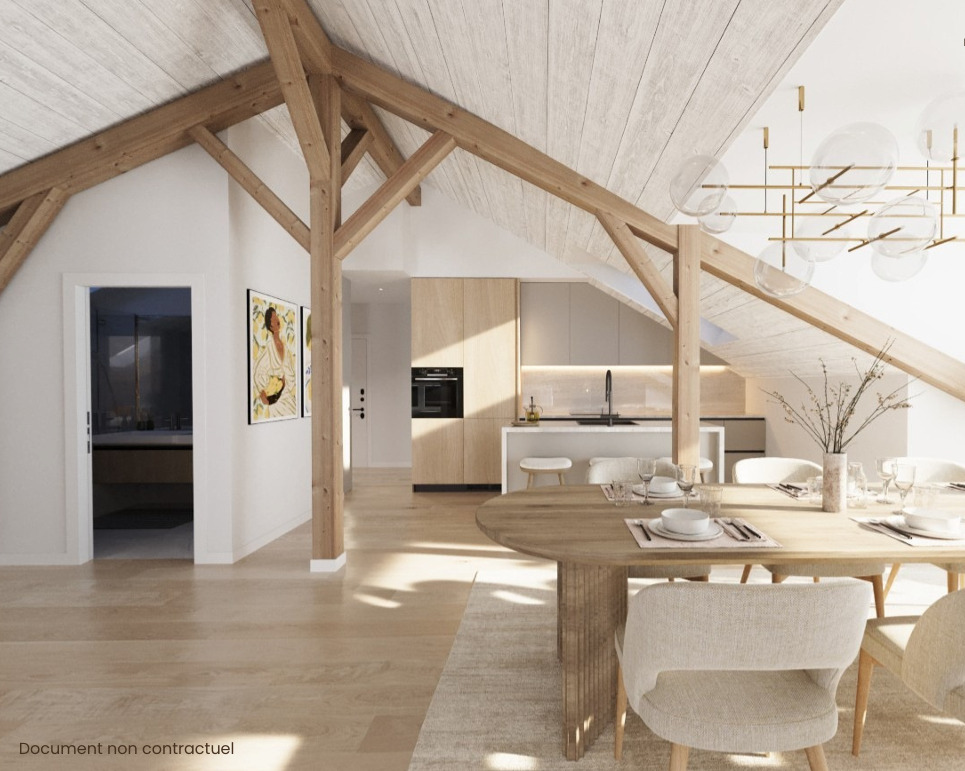
The carefully selected materials, high-end finishes and attention to every detail create a warm and sophisticated atmosphere.
The project prioritizes contemporary comfort, residential privacy and a quality of life that is rare in a preserved environment.
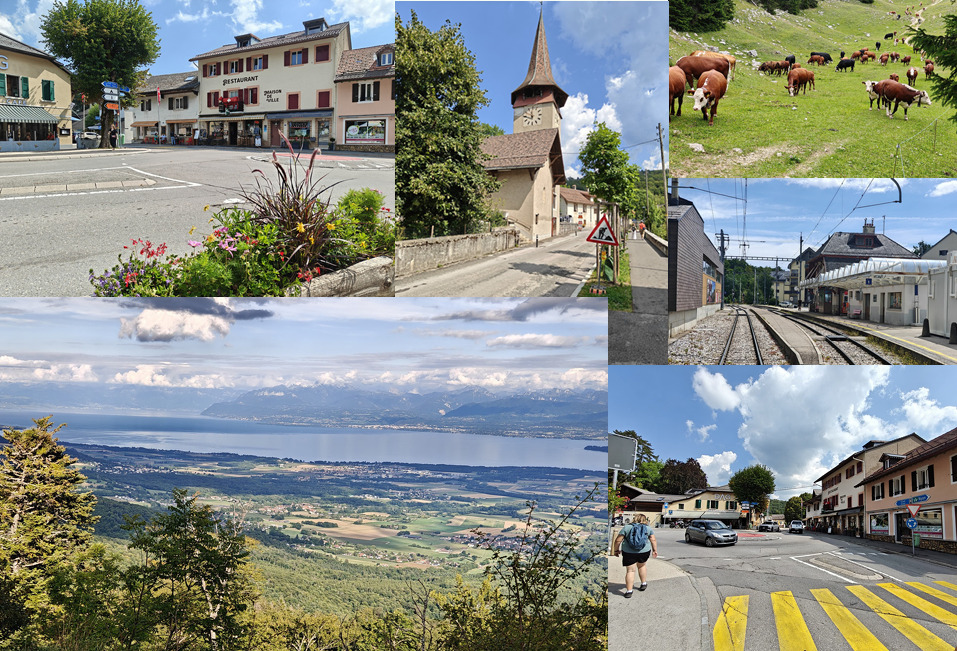
Just a few steps from the shops, village facilities and outdoor activities, Le Petit Poucet offers the perfect balance between serenity, nature and accessibility.
Located just 30 minutes from Geneva, this confidential address will appeal to clients seeking an exclusive living environment in the heart of the Vaud mountains.
Regarding the included services and finishes:
The coverings:
• Parquet flooring in the living areas and bedrooms
CHF 70.- / m² VAT included (supply, skirting boards included)
• Tiled flooring in the kitchens and bathrooms
CHF 65.- / m² VAT included (supply, skirting boards included)
The kitchen:
• Fully equipped contemporary kitchen
• Integrated appliances
• Budget: Between CHF 20,000.- and CHF 25,000.- VAT included
The sanitary facilities:
• Suspended toilets, showers
• Budget: Between CHF 6,066.- and CHF 15,535.- VAT included
Additional advantages:
Technical room
Cellars
Electric aluminum louvered blinds, louver width approximately 90 mm.
Triple-glazed insulation according to thermal balance and peripheral rubber seals
Satinato glass in the bathrooms
Covered parking spaces
In the sought-after village of Saint-Cergue, the residence Le Petit Poucet embodies a refined vision of the art of living, combining authenticity and modernity.
Designed as an exceptional project, this residential complex subtly combines the timeless charm of a historic building from 1860 with the contemporary elegance of a sober architecture perfectly integrated into its natural environment.
Comprising only 8 exclusive apartments with 2.5 to 4.5 rooms, the residence offers bright living spaces with generous volumes, enhanced by large openings to the outside. Each apartment has large private terraces or balconies with remarkable views of the Jura reliefs and the majestic Dôle mountain.
The carefully selected materials, high-end finishes and attention to every detail create a warm and sophisticated atmosphere.
The project prioritizes contemporary comfort, residential privacy and a quality of life that is rare in a preserved environment.
Just a few steps from the shops, village facilities and outdoor activities, Le Petit Poucet offers the perfect balance between serenity, nature and accessibility.
Located just 30 minutes from Geneva, this confidential address will appeal to clients seeking an exclusive living environment in the heart of the Vaud mountains.
Regarding the included services and finishes:
The coverings:
• Parquet flooring in the living areas and bedrooms
CHF 70.- / m² VAT included (supply, skirting boards included)
• Tiled flooring in the kitchens and bathrooms
CHF 65.- / m² VAT included (supply, skirting boards included)
The kitchen:
• Fully equipped contemporary kitchen
• Integrated appliances
• Budget: Between CHF 20,000.- and CHF 25,000.- VAT included
The sanitary facilities:
• Suspended toilets, showers
• Budget: Between CHF 6,066.- and CHF 15,535.- VAT included
Additional advantages:
Technical room
Cellars
Electric aluminum louvered blinds, louver width approximately 90 mm.
Triple-glazed insulation according to thermal balance and peripheral rubber seals
Satinato glass in the bathrooms
Covered parking spaces
Conveniences
Neighbourhood
- Village
- Park
- Mountains
- Shops/Stores
- Post office
- Restaurant(s)
- Pharmacy
- Railway station
- Primary school
- Secondary school
- Secondary II school
- Ski piste
- Ski resort
- Ski lift
- Cross-country ski trail
- Hiking trails
- Soccer pitch
Outside conveniences
- Balcony/ies
- Terrace/s
- Covered parking space(s)
Inside conveniences
- Lift/elevator
- Open kitchen
- Bright/sunny
Equipment
- Fitted kitchen
Floor
- Parquet floor
Exposure
- Favourable
Distances
Station
79 m
2'
2'
1'
Public transports
79 m
2'
2'
1'
Nursery school
432 m
7'
7'
2'
Post office
122 m
2'
2'
1'